AM Interior Design | Seattle/Tacoma based Interior Design Studio
About Services Process
Portfolio Press Contact
AboutServicesProcess
AM Interior Design | Seattle/Tacoma based Interior Design Studio
PortfolioPressContact


Kitchen
Kitchen

Kitchen

Desert Hacienda Project custom kitchen featuring a waterfall island, rich green cabinetry, and natural wood finishes.

Kitchen Island

Kitchen Island

Kitchen island in the Desert Hacienda Project showcasing quartz countertops, woven pendant lighting, and custom cabinetry.

Kitchen Detail

Kitchen Detail

Kitchen detail in the Desert Hacienda Project featuring custom cabinetry, natural wood accents, and designer finishes.

Beverage Station

Beverage Station

Custom beverage station in the Desert Hacienda Project featuring built-in cabinetry, open shelving, and warm wood finishes.

Entryway

Entryway

Welcoming entryway in the Desert Hacienda Project with custom lighting, contemporary furnishings, and desert-inspired design.

Powder Bathroom

Powder Bathroom

Powder bathroom in the Desert Hacienda Project featuring statement wallpaper, a custom vanity, and marble countertops.

Living Room

Living Room

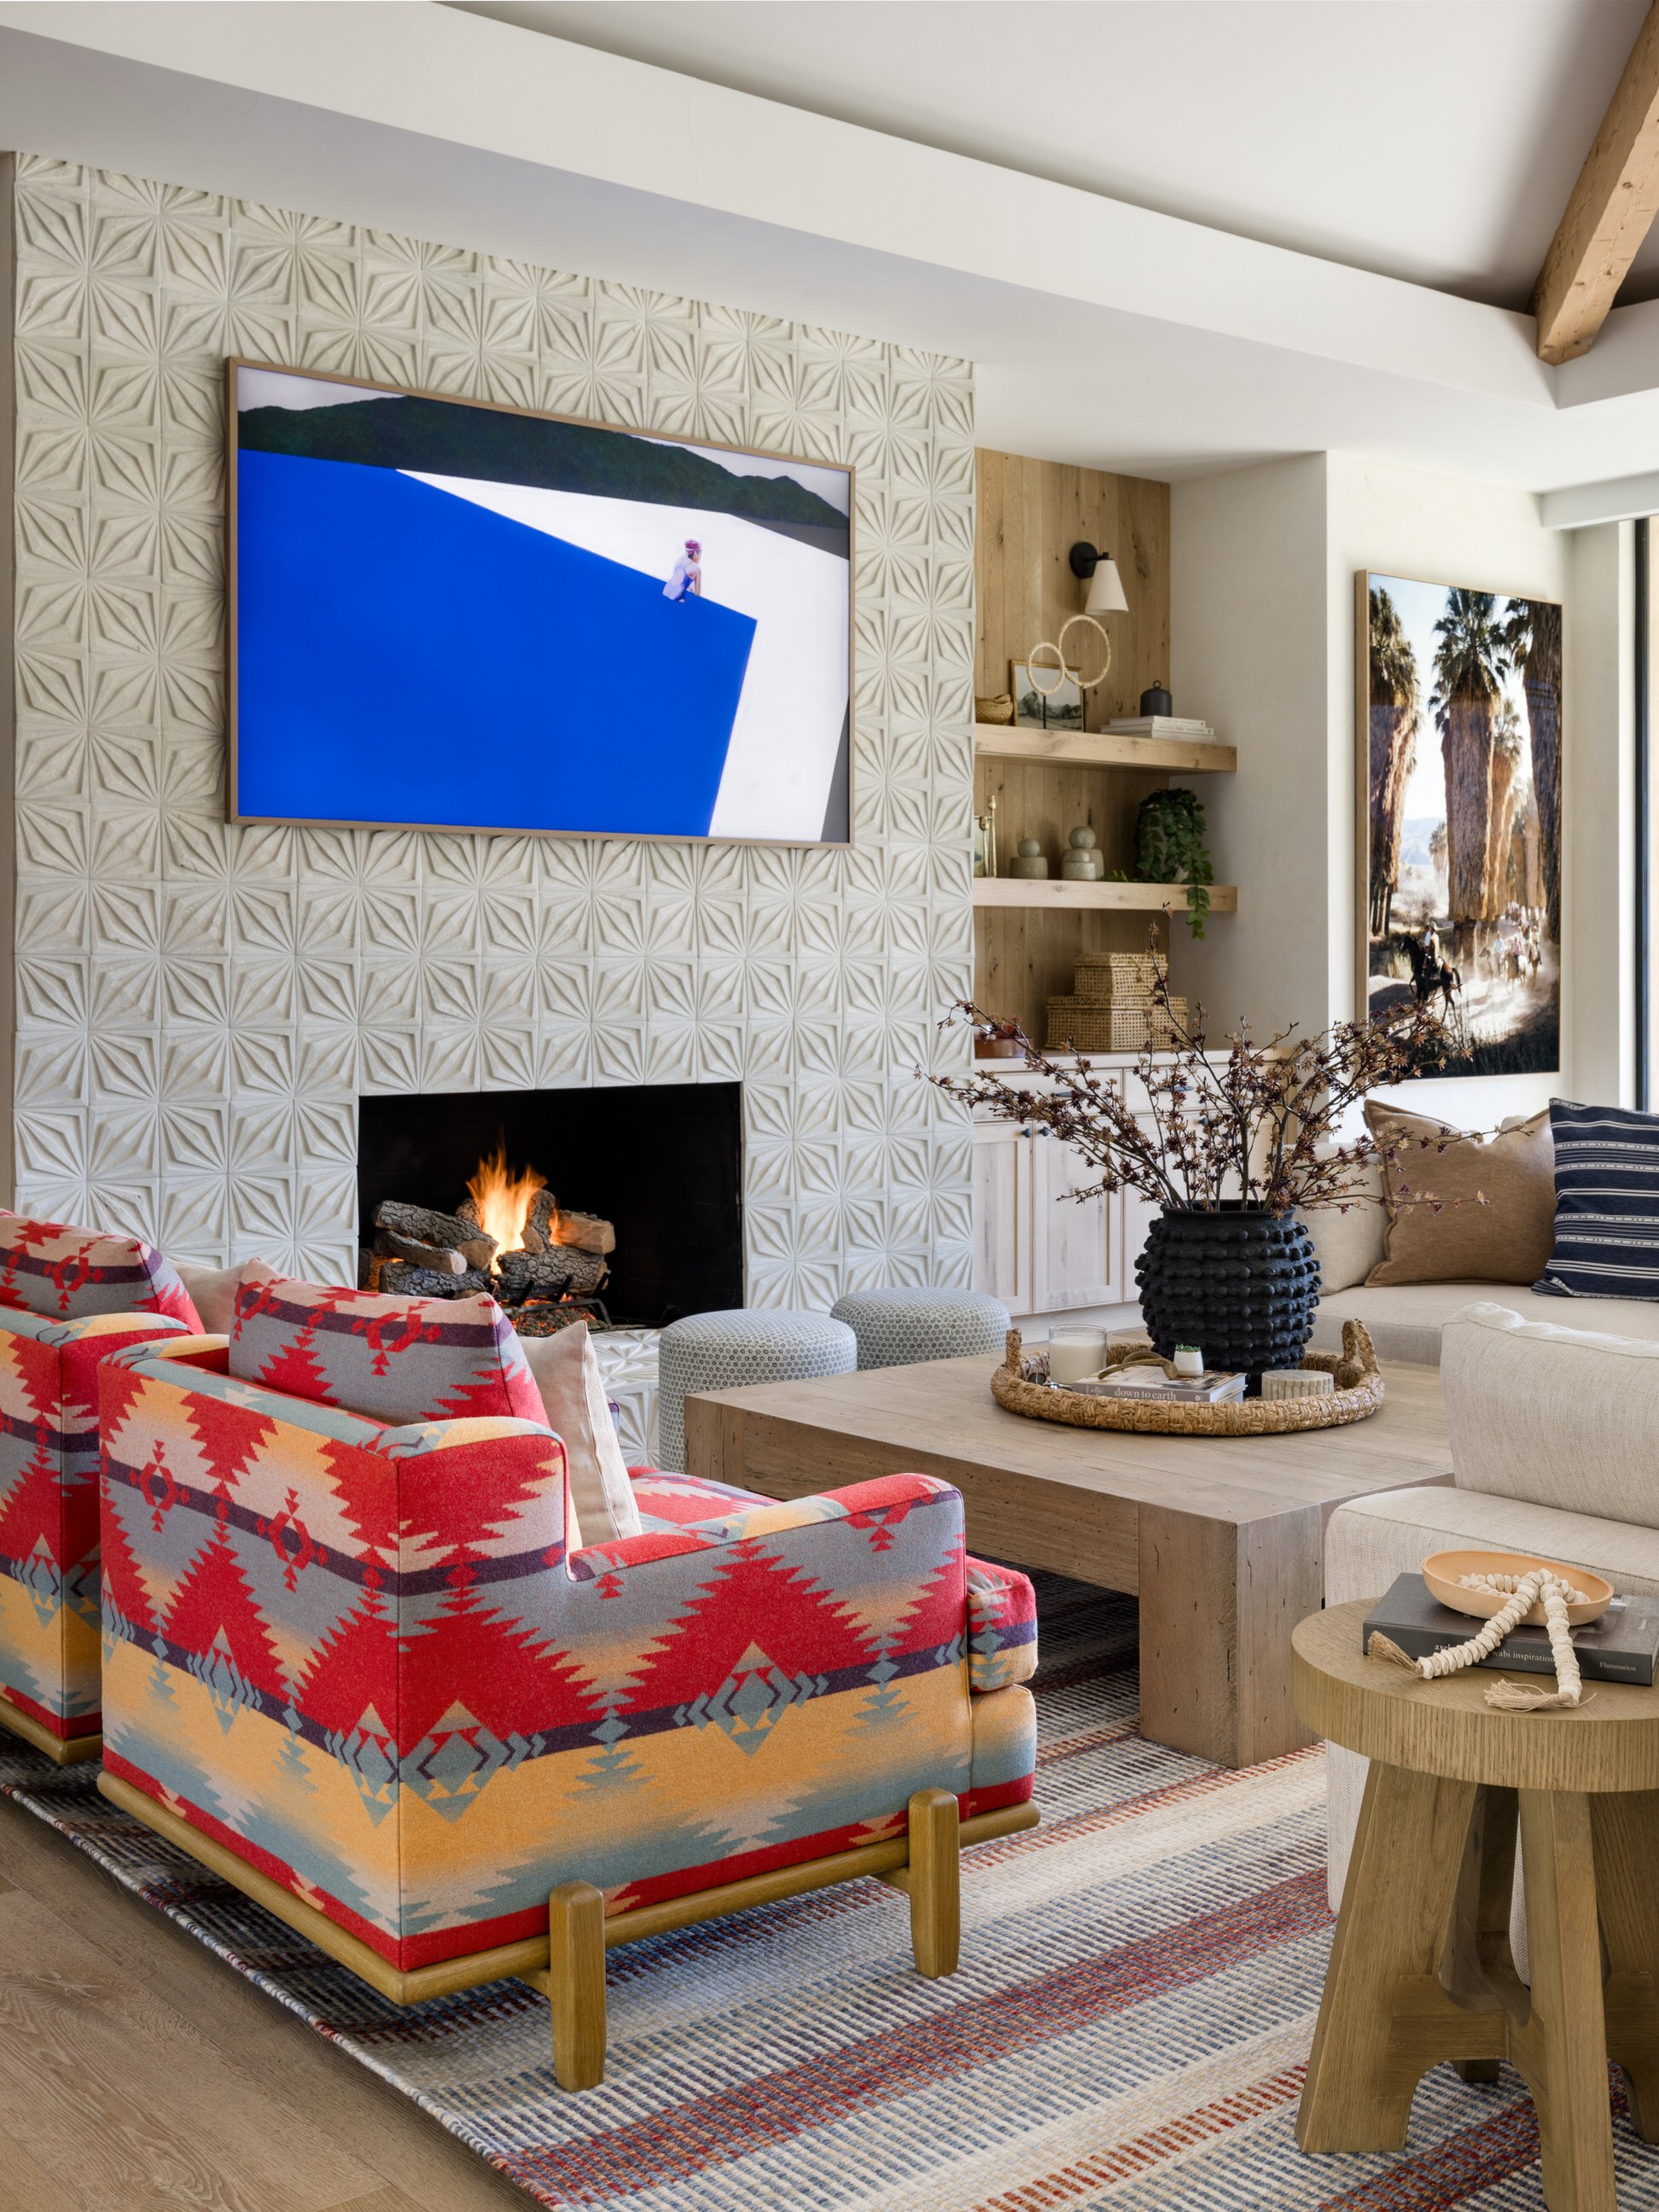
Desert Hacienda Project living room featuring a fireplace, custom built-ins, and colorful contemporary furnishings.

Great Room

Great Room

Open-concept great room in the Desert Hacienda Project with custom millwork and layered furnishings.

Family Room

Family Room

Family room in the Desert Hacienda Project featuring a fireplace, custom built-ins, and comfortable seating.

Living Room

Living Room

Contemporary living room in the Desert Hacienda Project showcasing custom furnishings and warm wood beam ceilings.

Dining Room

Dining Room

Dining room in the Desert Hacienda Project featuring an open-concept layout and custom lighting.

Bathroom

Bathroom

Bathroom in the Desert Hacienda Project featuring a custom vanity, statement tile, and contemporary fixtures.

Primary Bathroom

Primary Bathroom

Primary bathroom in the Desert Hacienda Project featuring a custom double vanity, rich wood cabinetry, and statement mirrors.

Bathroom Vanity

Bathroom Vanity

Bathroom vanity in the Desert Hacienda Project showcasing natural wood cabinetry and designer fixtures.

Primary Bedroom

Primary Bedroom

Primary bedroom in the Desert Hacienda Project featuring a custom canopy bed and warm desert-inspired furnishings.

Primary Bedroom

Primary Bedroom

Alternate view of the primary bedroom in the Desert Hacienda Project featuring custom furnishings and layered textiles.

Miranda-Estes-Photography-AM-Indian Wells-24.jpg
Double Vanity

Double Vanity

Double vanity in the Desert Hacienda Project featuring custom cabinetry, dark stone countertops, and contemporary fixtures.

Canopy Bedroom

Canopy Bedroom

Desert Hacienda Project bedroom featuring a modern canopy bed, layered neutral textiles, and floor-to-ceiling garden views.

Bedroom Detail

Bedroom Detail

Bedroom detail in the Desert Hacienda Project showcasing a canopy bed, warm wood furnishings, and a patterned area rug.

Double Vanity

Double Vanity

Custom bathroom double vanity in the Desert Hacienda Project featuring natural wood cabinetry, dark stone countertops, and statement mirrors.

Walk-In Shower

Walk-In Shower

Walk-in shower in the Desert Hacienda Project featuring rich green tile and modern black fixtures.

Guest Bedroom

Guest Bedroom

Guest bedroom in the Desert Hacienda Project featuring warm neutral furnishings and layered textiles.

Bedroom

Bedroom

Bedroom in the Desert Hacienda Project featuring expansive windows and custom furnishings.

Bathroom Vanity

Bathroom Vanity

Bathroom vanity in the Desert Hacienda Project featuring blue custom cabinetry and classic black-and-white tile.

Bathroom Detail

Bathroom Detail

Bathroom detail in the Desert Hacienda Project showcasing custom blue cabinetry and contemporary fixtures.

Bathroom Vanity

Bathroom Vanity

Custom bathroom vanity in the Desert Hacienda Project featuring warm wood cabinetry, marble countertops, and timeless finishes.

Primary Bedroom Detail

Primary Bedroom Detail

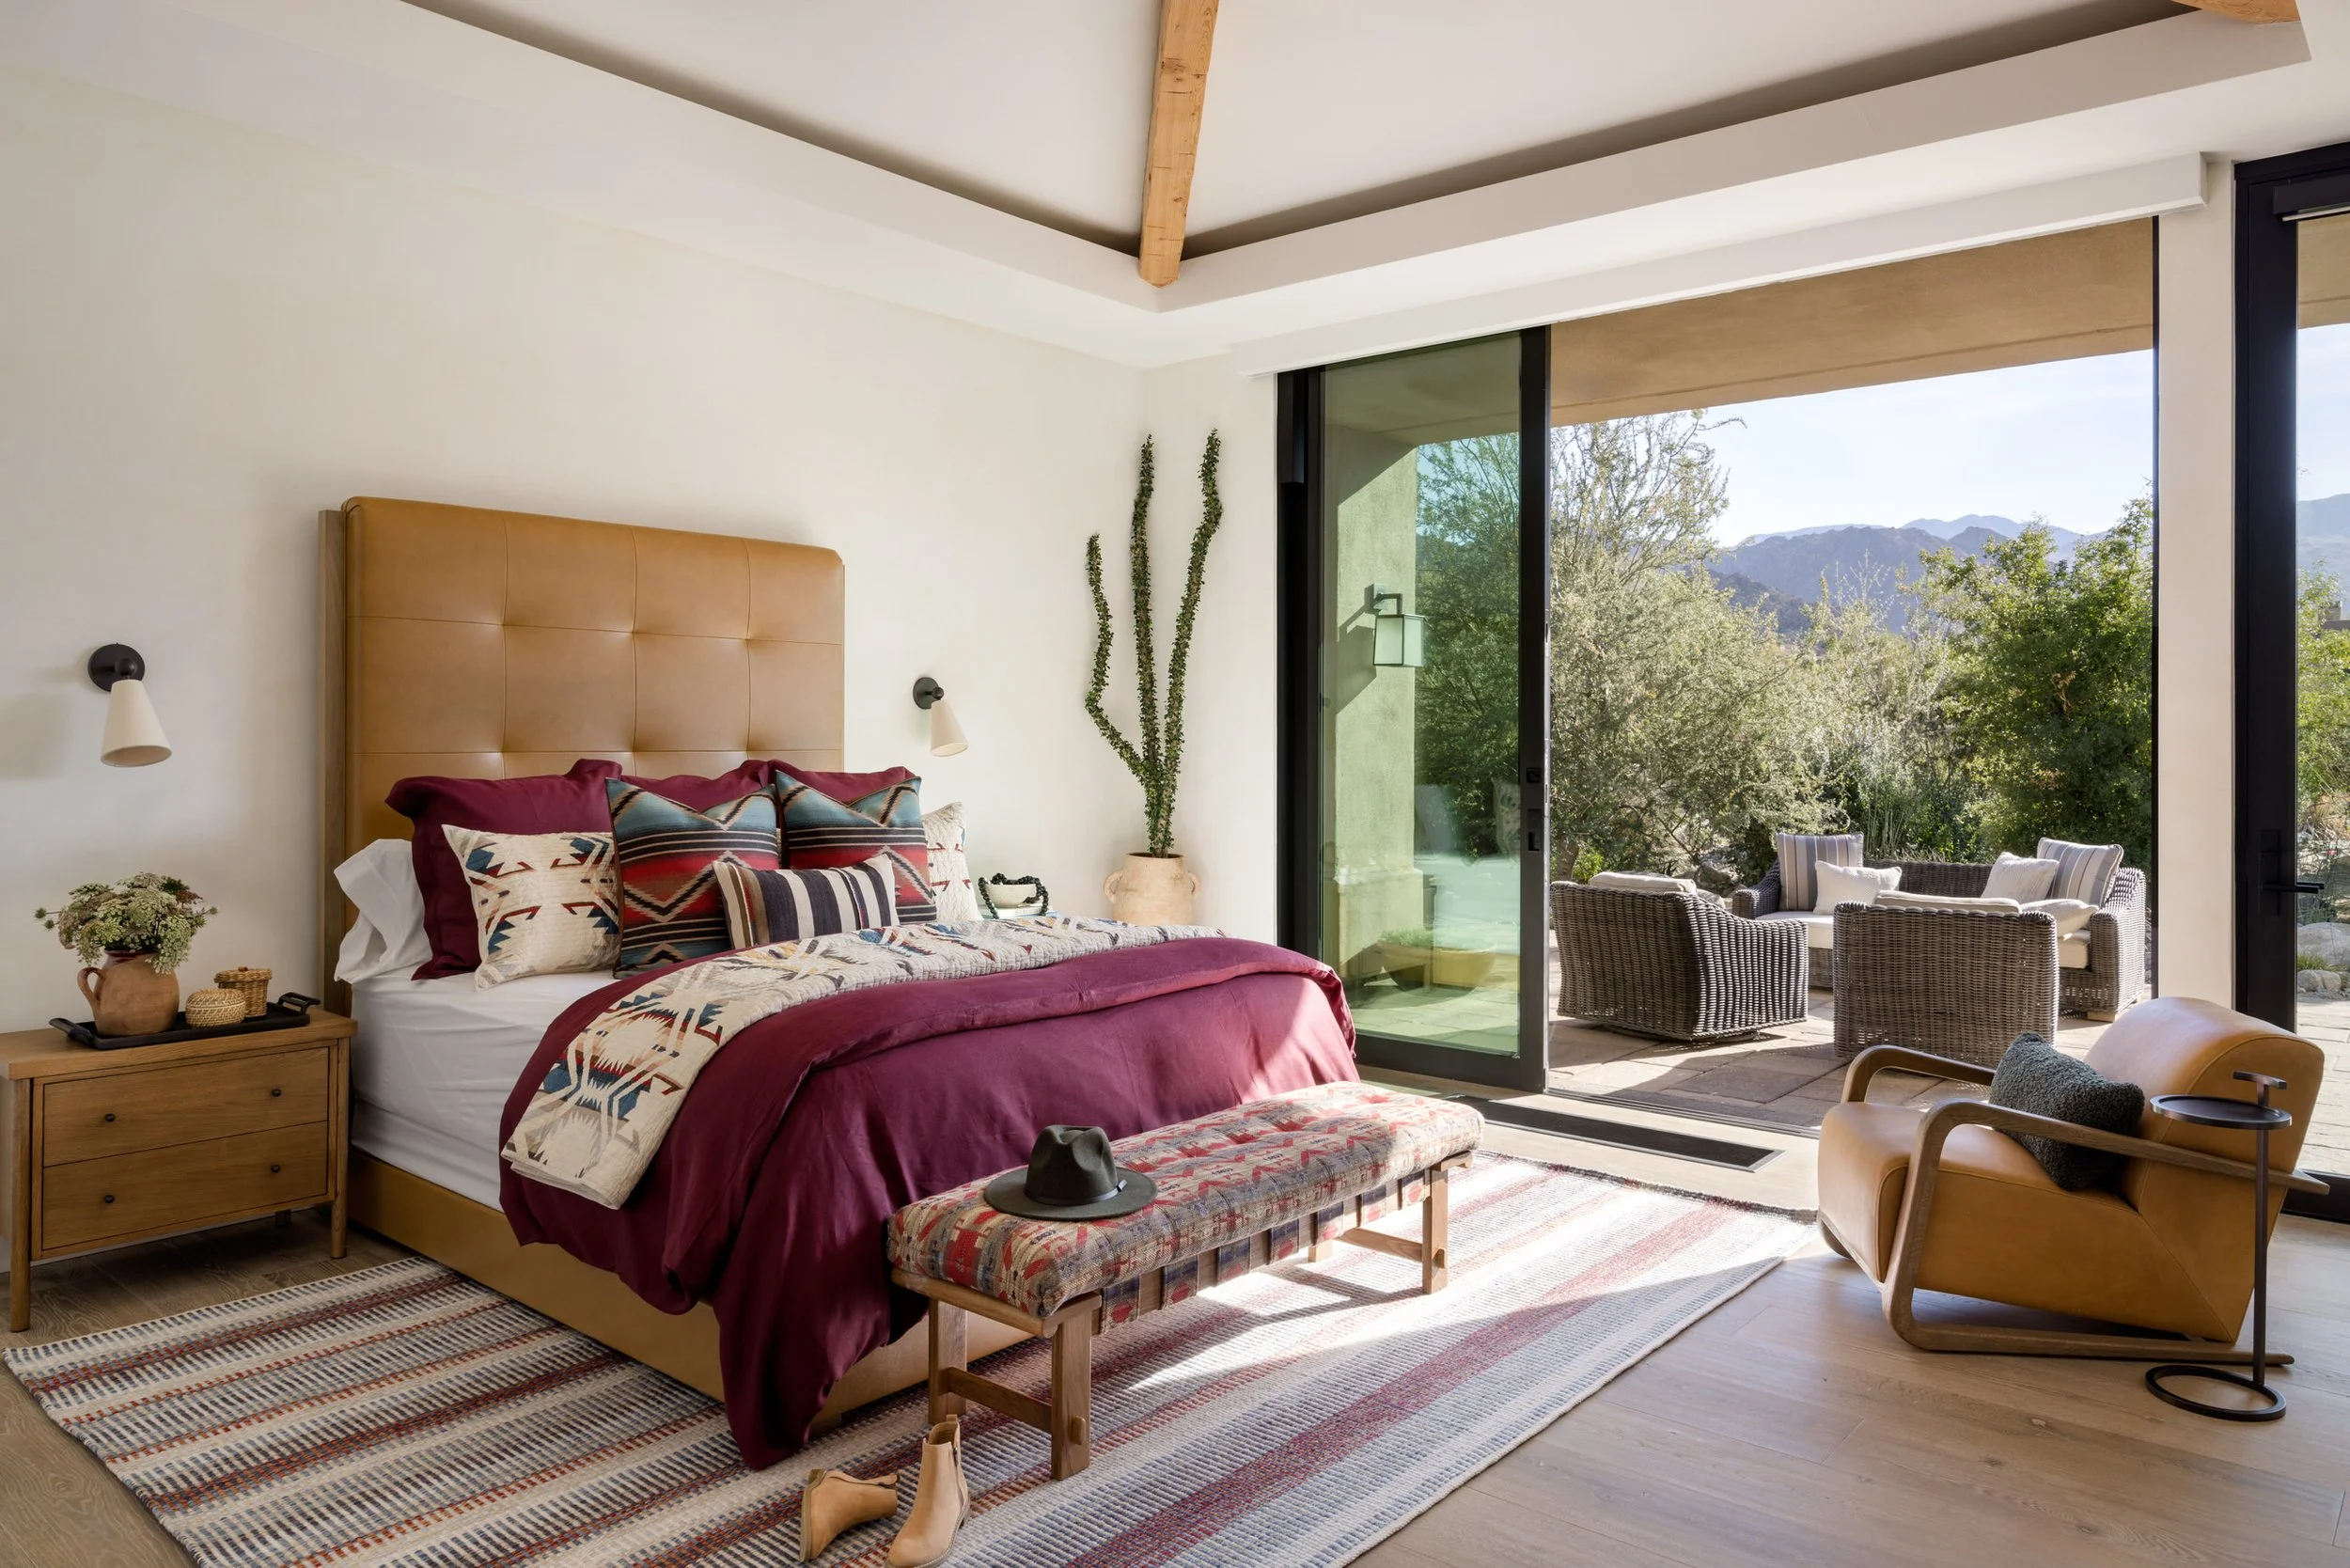
Primary bedroom detail in the Desert Hacienda Project featuring a leather headboard, colorful layered bedding, and desert-inspired accents.

Guest Bedroom

Guest Bedroom

Guest bedroom in the Desert Hacienda Project featuring warm natural light and layered furnishings.

Bathroom Vanity

Bathroom Vanity

Bathroom vanity in the Desert Hacienda Project featuring custom wood cabinetry, marble countertops, and patterned tile flooring.

Sitting Area

Sitting Area

Sitting area in the Desert Hacienda Project featuring custom built-ins, patterned wallpaper, and desert views.

Courtyard

Courtyard

Private courtyard in the Desert Hacienda Project featuring desert landscaping and contemporary architecture.

Backyard Pool

Backyard Pool

Backyard pool and outdoor living space in the Desert Hacienda Project featuring resort-inspired landscaping and mountain views.

Pool View

Pool View

Poolside retreat in the Desert Hacienda Project showcasing custom outdoor living spaces and desert landscaping.

1 2 3 4 5 6 7 8 9 10 11 12 13 14 15 16 17 18 19 20 21 22 23 24 25 26 27 28 29 30 31 32 33 34
Previous Next
Kitchen
Kitchen Island
Kitchen Detail
Beverage Station
Entryway
Powder Bathroom
Living Room
Great Room
Family Room
Living Room
Dining Room
Bathroom
Primary Bathroom
Bathroom Vanity
Primary Bedroom
Primary Bedroom
Miranda-Estes-Photography-AM-Indian Wells-24.jpg
Double Vanity
Canopy Bedroom
Bedroom Detail
Double Vanity
Walk-In Shower
Guest Bedroom
Bedroom
Bathroom Vanity
Bathroom Detail
Bathroom Vanity
Primary Bedroom Detail
Guest Bedroom
Bathroom Vanity
Sitting Area
Courtyard
Backyard Pool
Pool View
AM Interior Design
Seattle, WA 98112,
United States
aimee@aminteriordesign.com
Home About ServicesProcessPortfolioPressContact

©AM Interior Design 2026 | All Rights Reserved | Site Credit