Green Lake Tudor Kitchen
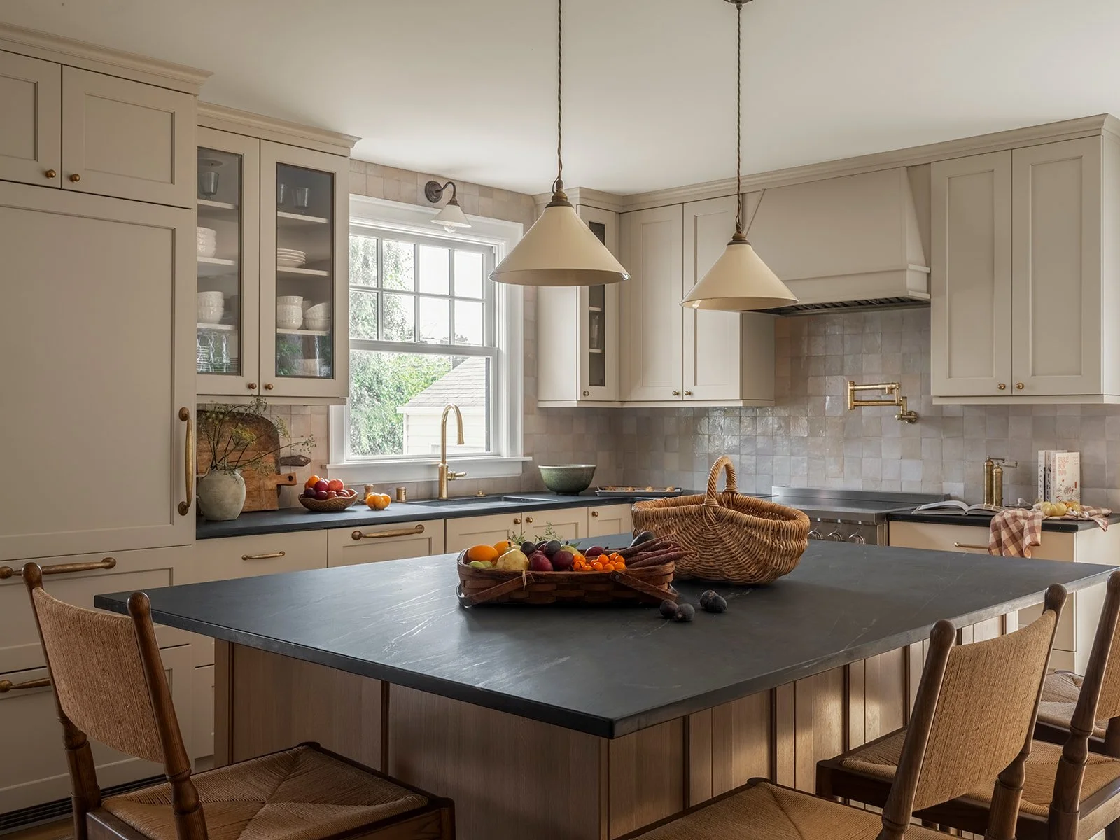
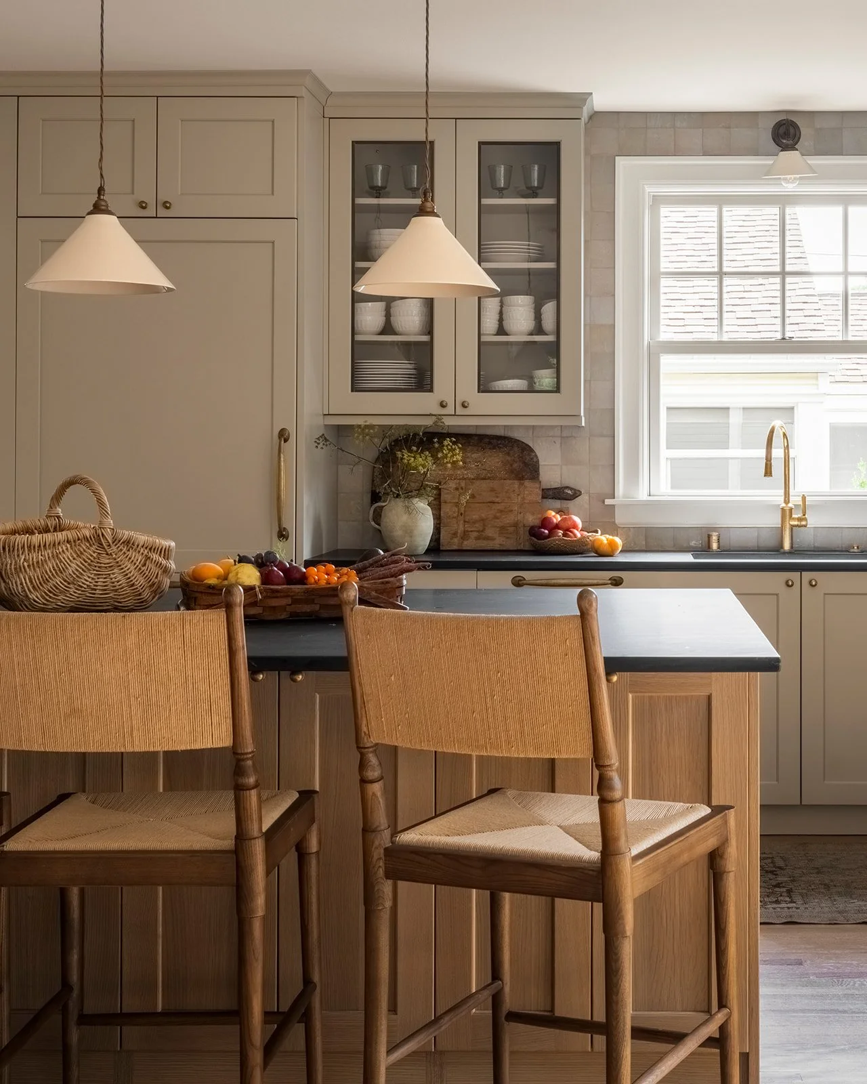
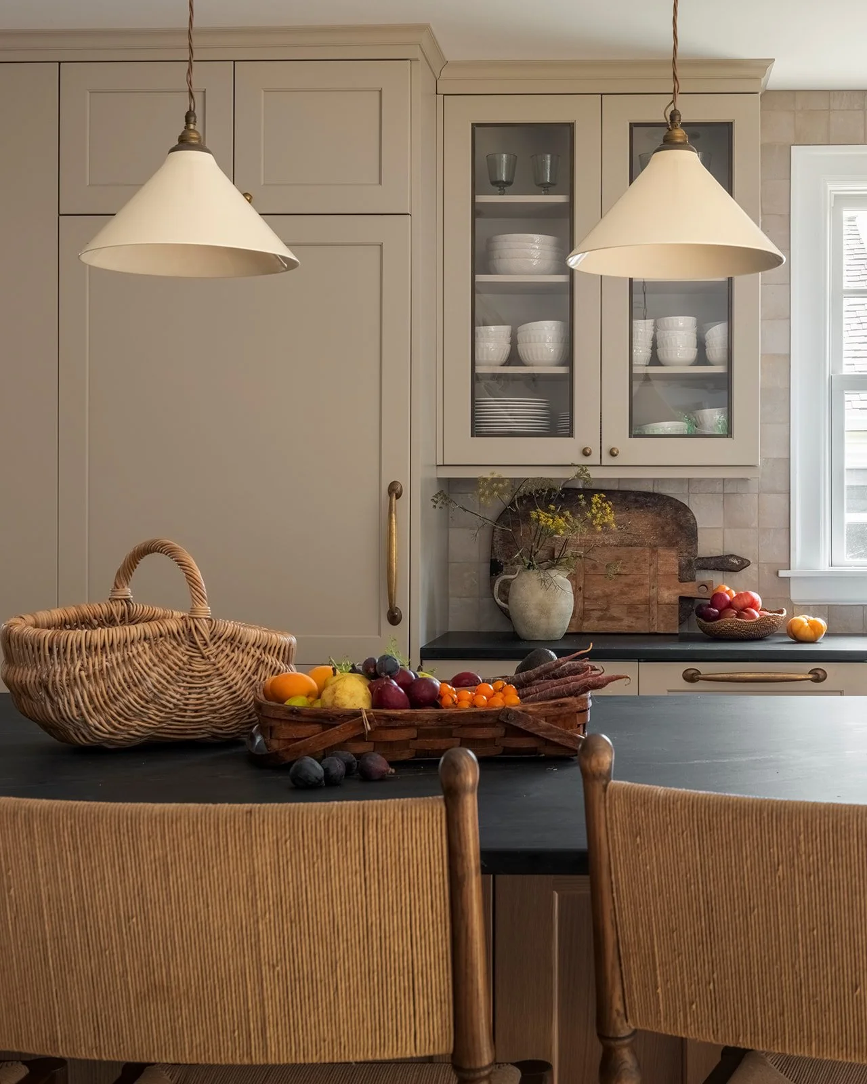
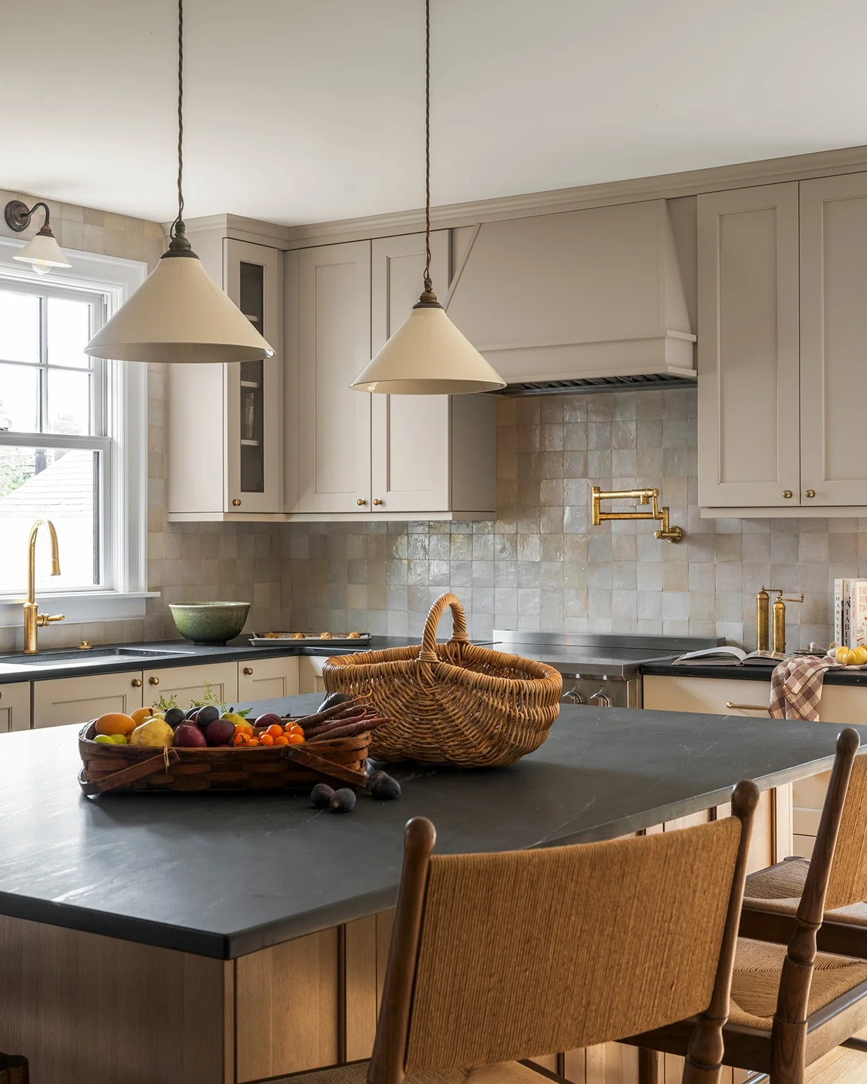
Green Lake Tudor Project custom kitchen featuring a large island, timeless cabinetry, and brass accents designed by AM Interior Design.
Green Lake Tudor Kitchen Remodel
Bright custom kitchen in the Green Lake Tudor Project with warm neutral cabinetry, natural light, and handcrafted finishes.
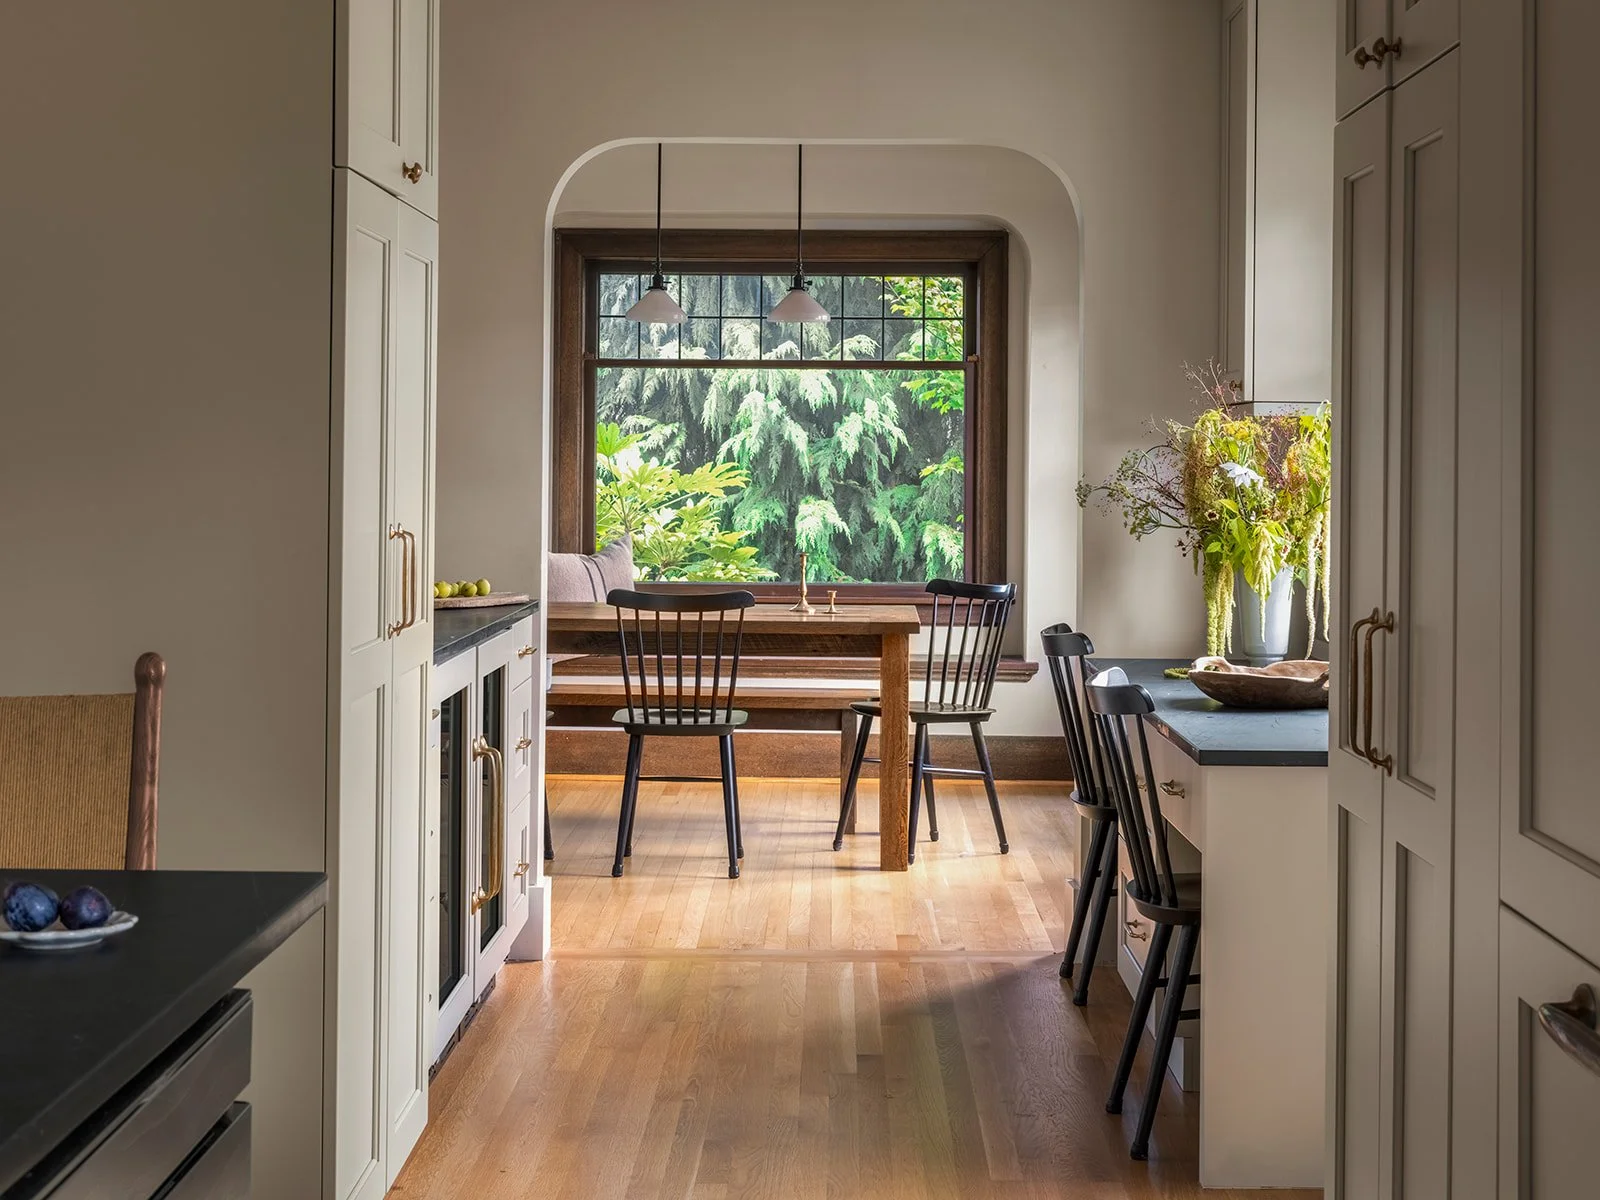
Open Concept Kitchen & Dining
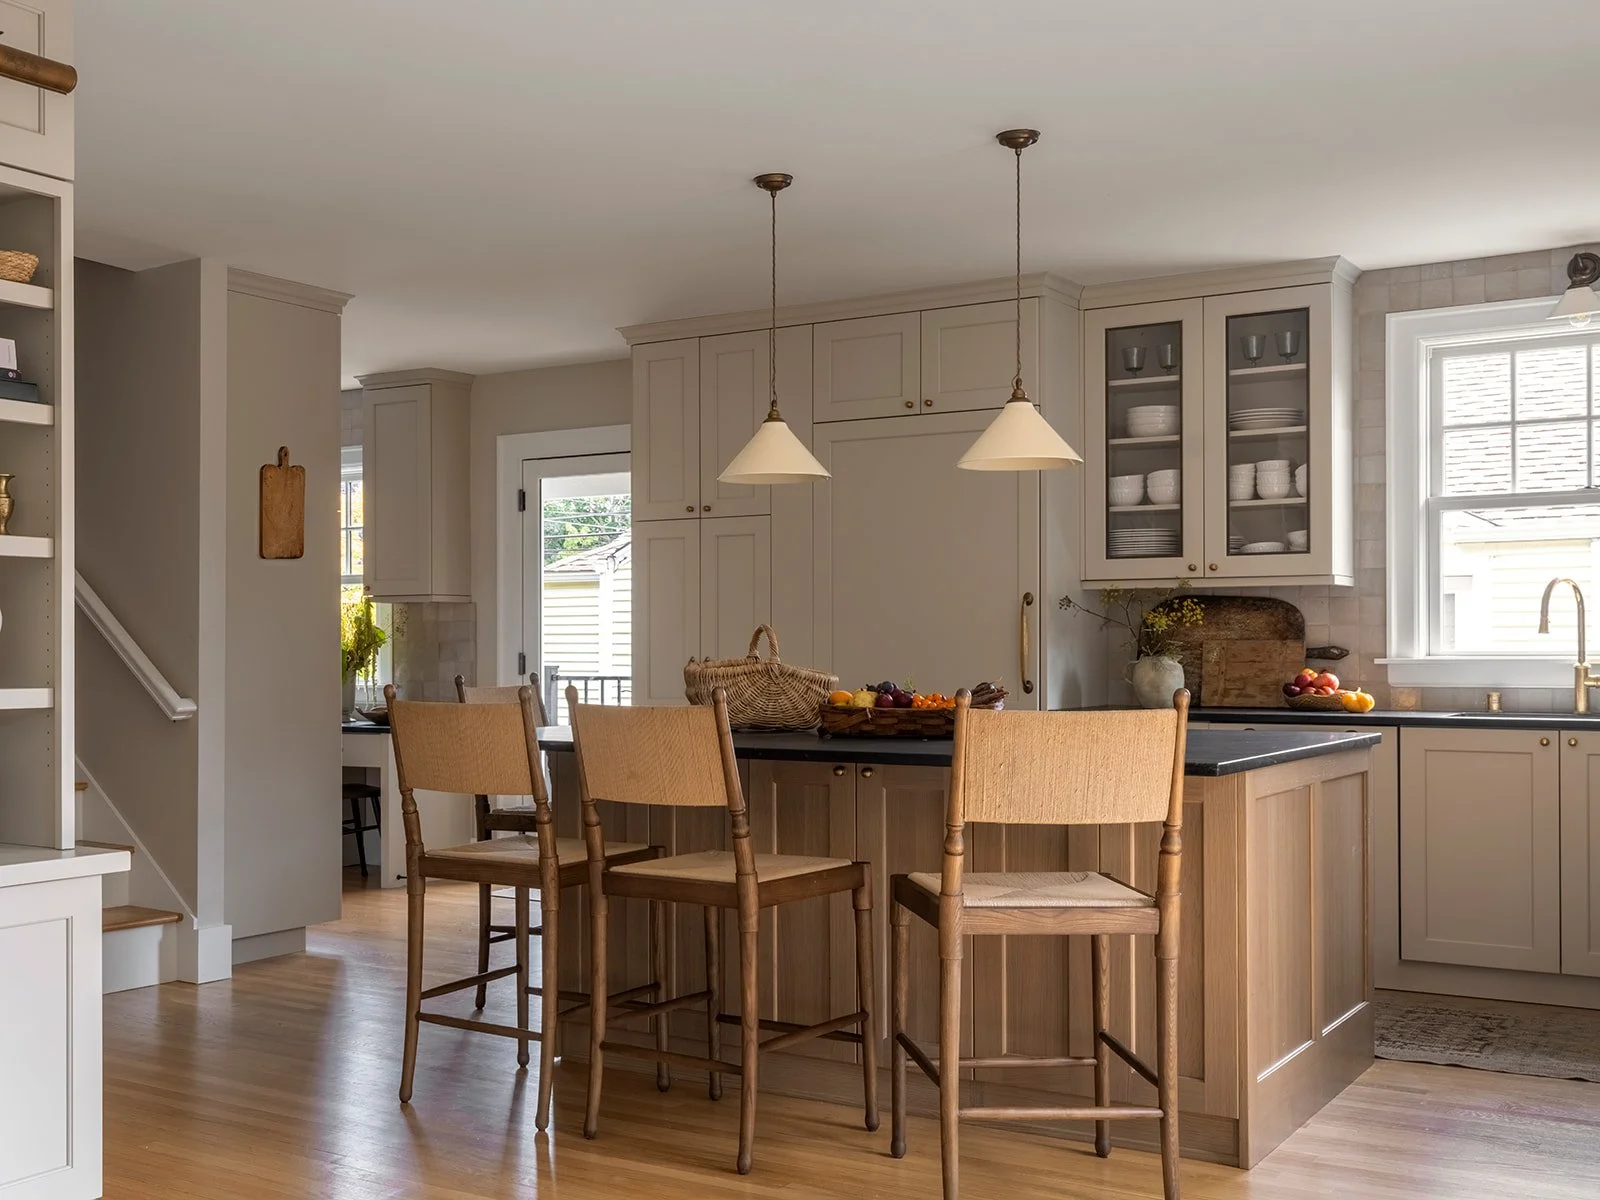
Open-concept kitchen and dining area in the Green Lake Tudor Project showcasing a functional, family-friendly layout.
Custom Kitchen Design
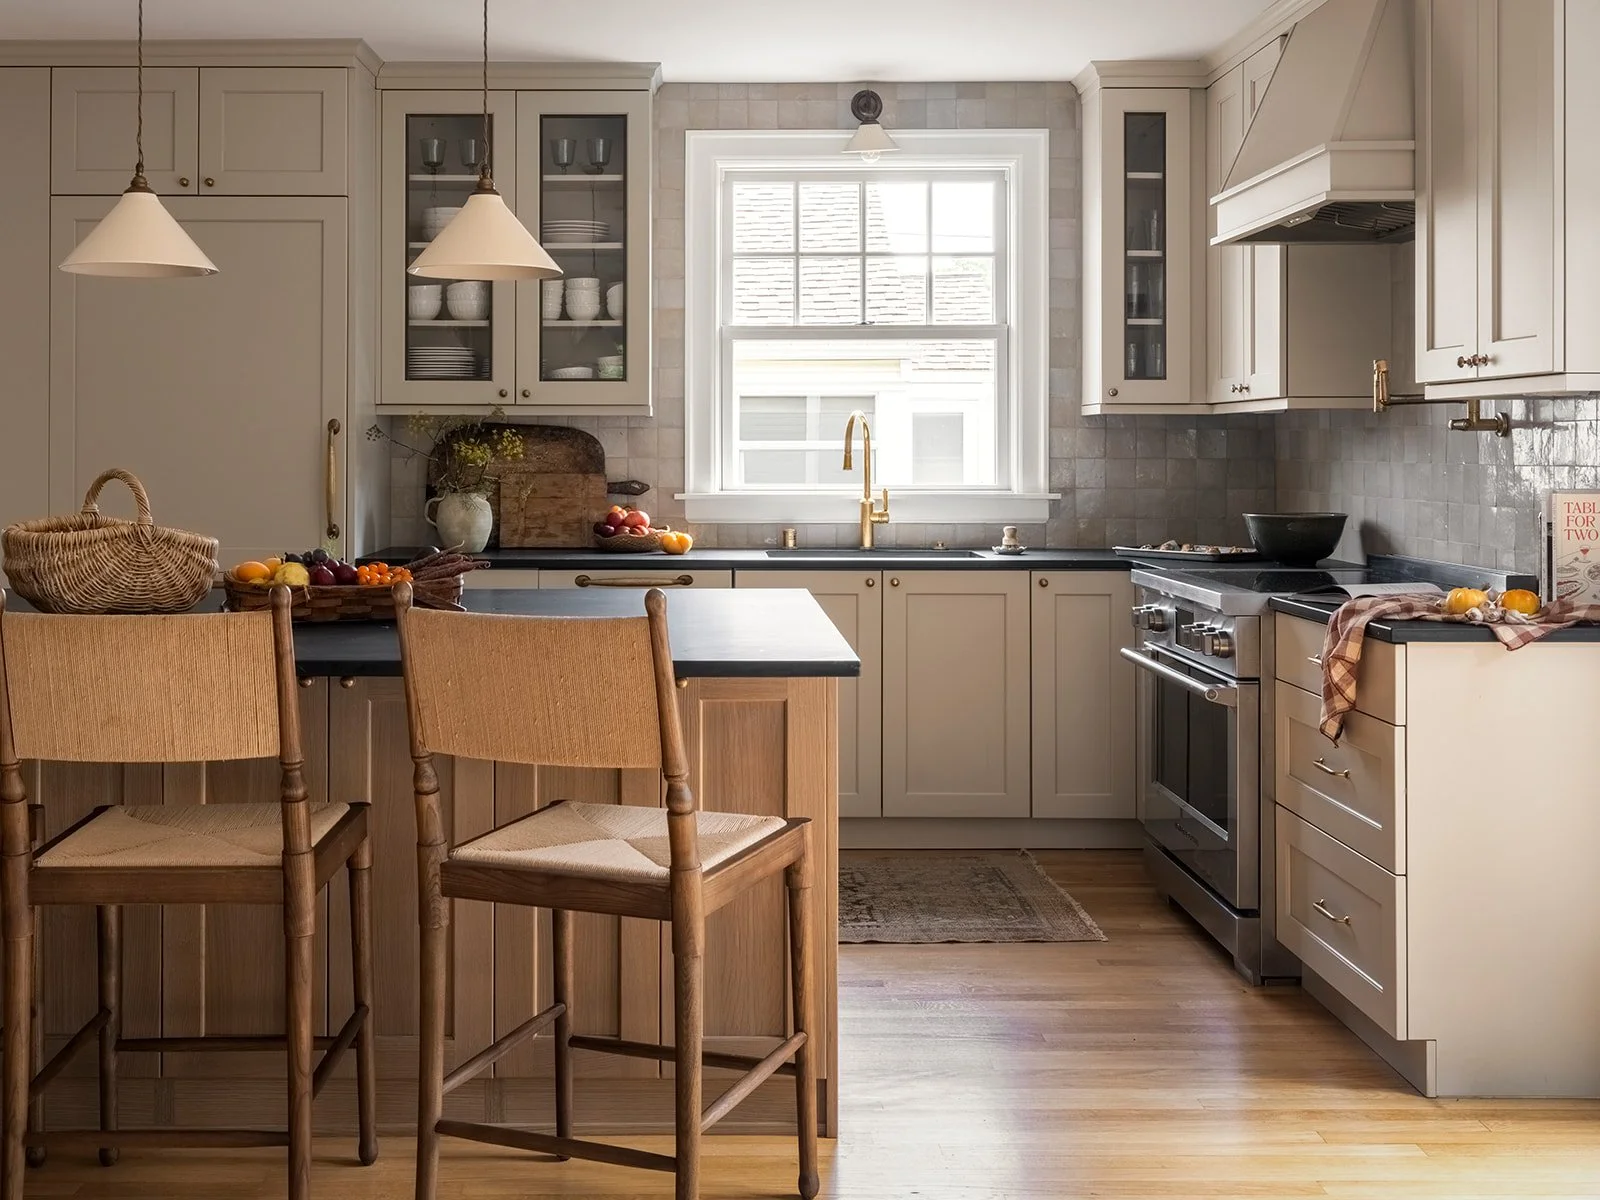
Green Lake Tudor Project kitchen remodel featuring custom cabinetry, a spacious layout, and classic finishes.
Kitchen Island Detail
Kitchen island and custom cabinetry in the Green Lake Tudor Project with layered textures and timeless design details.
Kitchen Cabinetry Detail
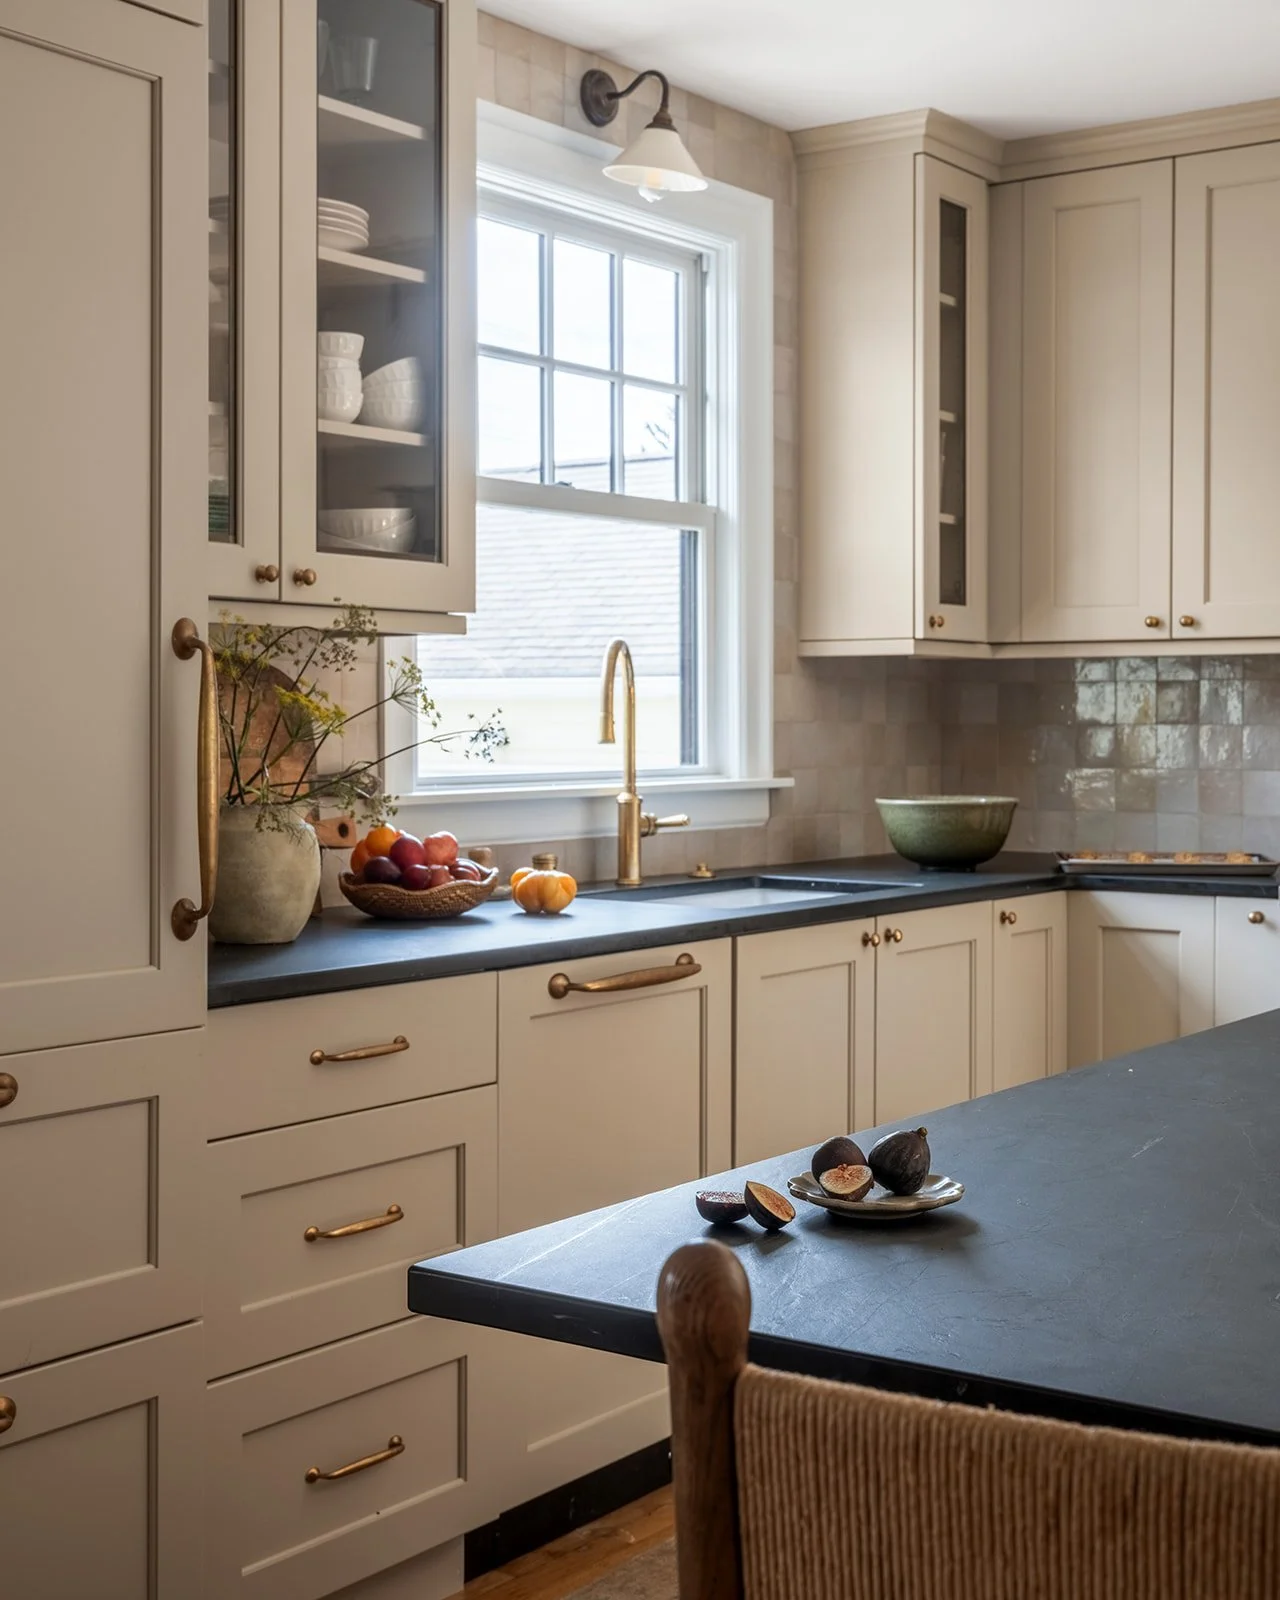
Custom kitchen details from the Green Lake Tudor Project featuring brass hardware, glass-front cabinetry, and neutral finishes.
Kitchen Island
Green Lake Tudor Project kitchen with a large island, custom cabinetry, and thoughtfully curated styling.
Kitchen

Custom kitchen workspace in the Green Lake Tudor Project with warm cabinetry, quartz countertops, and abundant natural light.
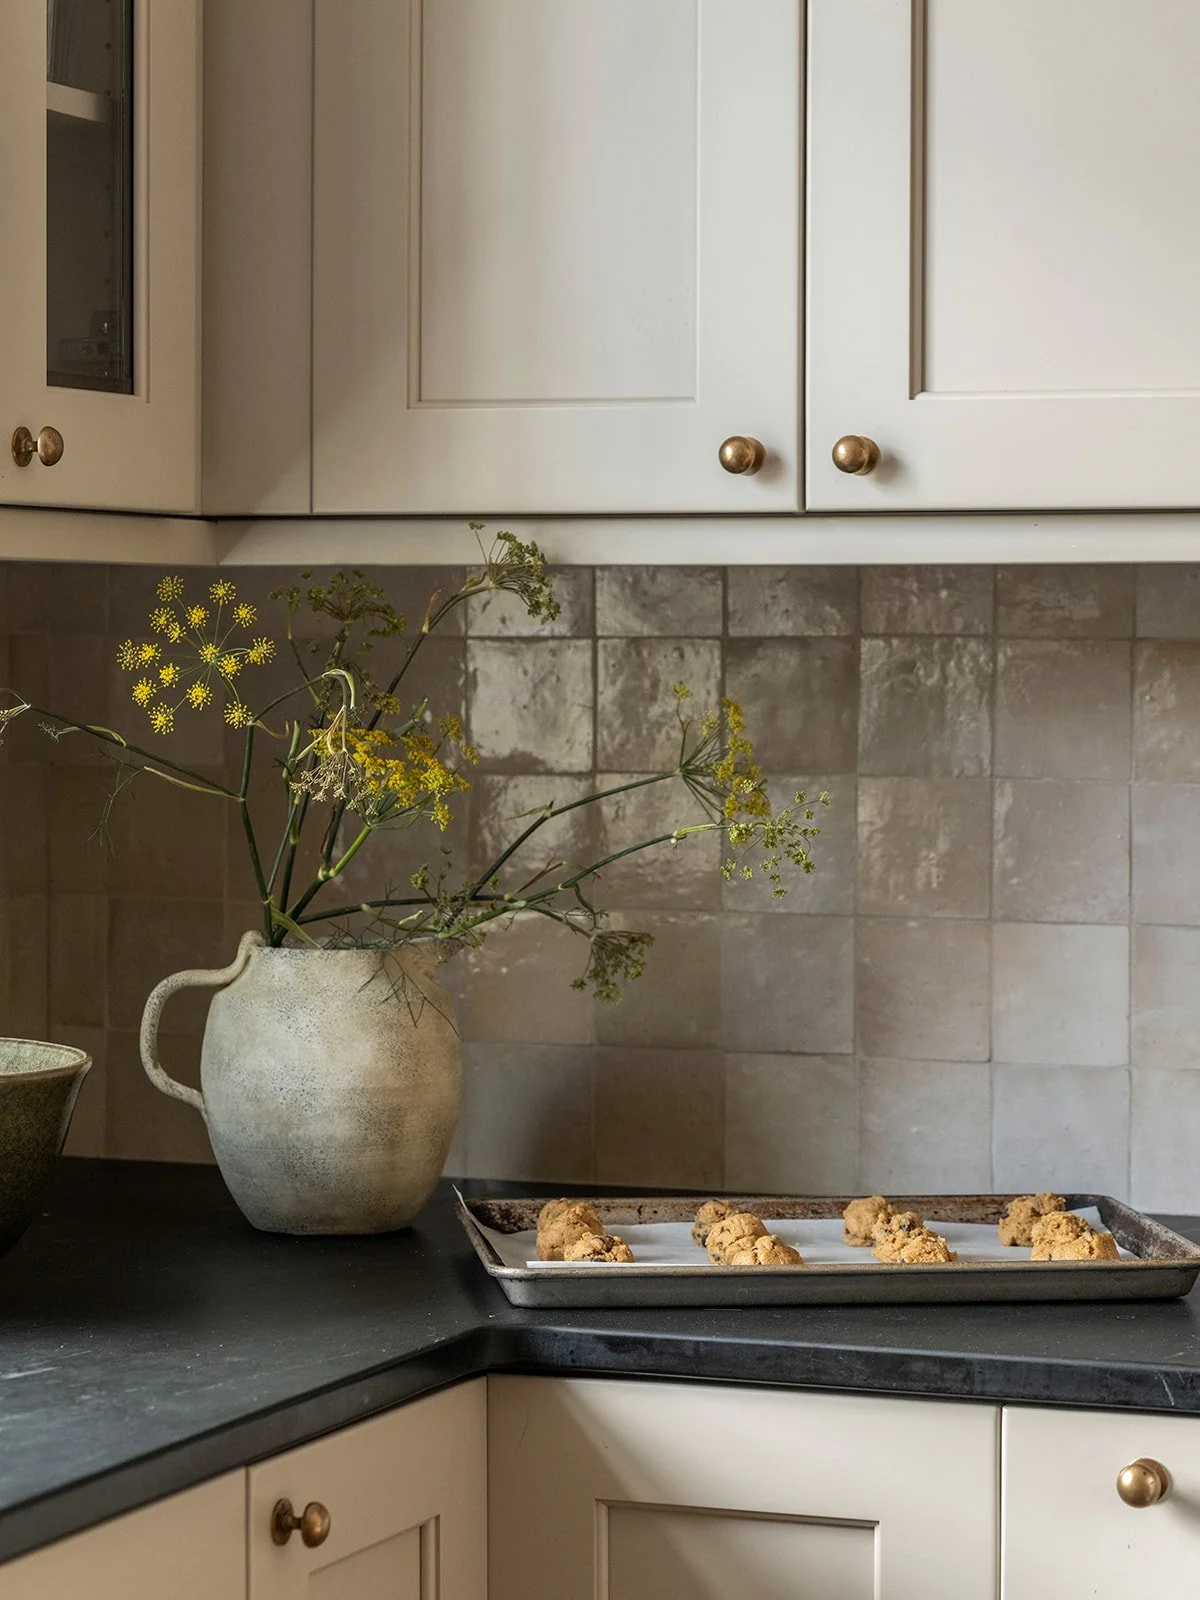
Kitchen Styling Details
Kitchen styling details from the Green Lake Tudor Project featuring handcrafted cabinetry, stone tile backsplash, and decorative accents.
Butler's Pantry
Green Lake Tudor Project butler's pantry connecting the kitchen and dining room with custom cabinetry and timeless finishes.

Kitchen Workspace
Dedicated kitchen workspace in the Green Lake Tudor Project featuring custom cabinetry, natural light, and functional design.
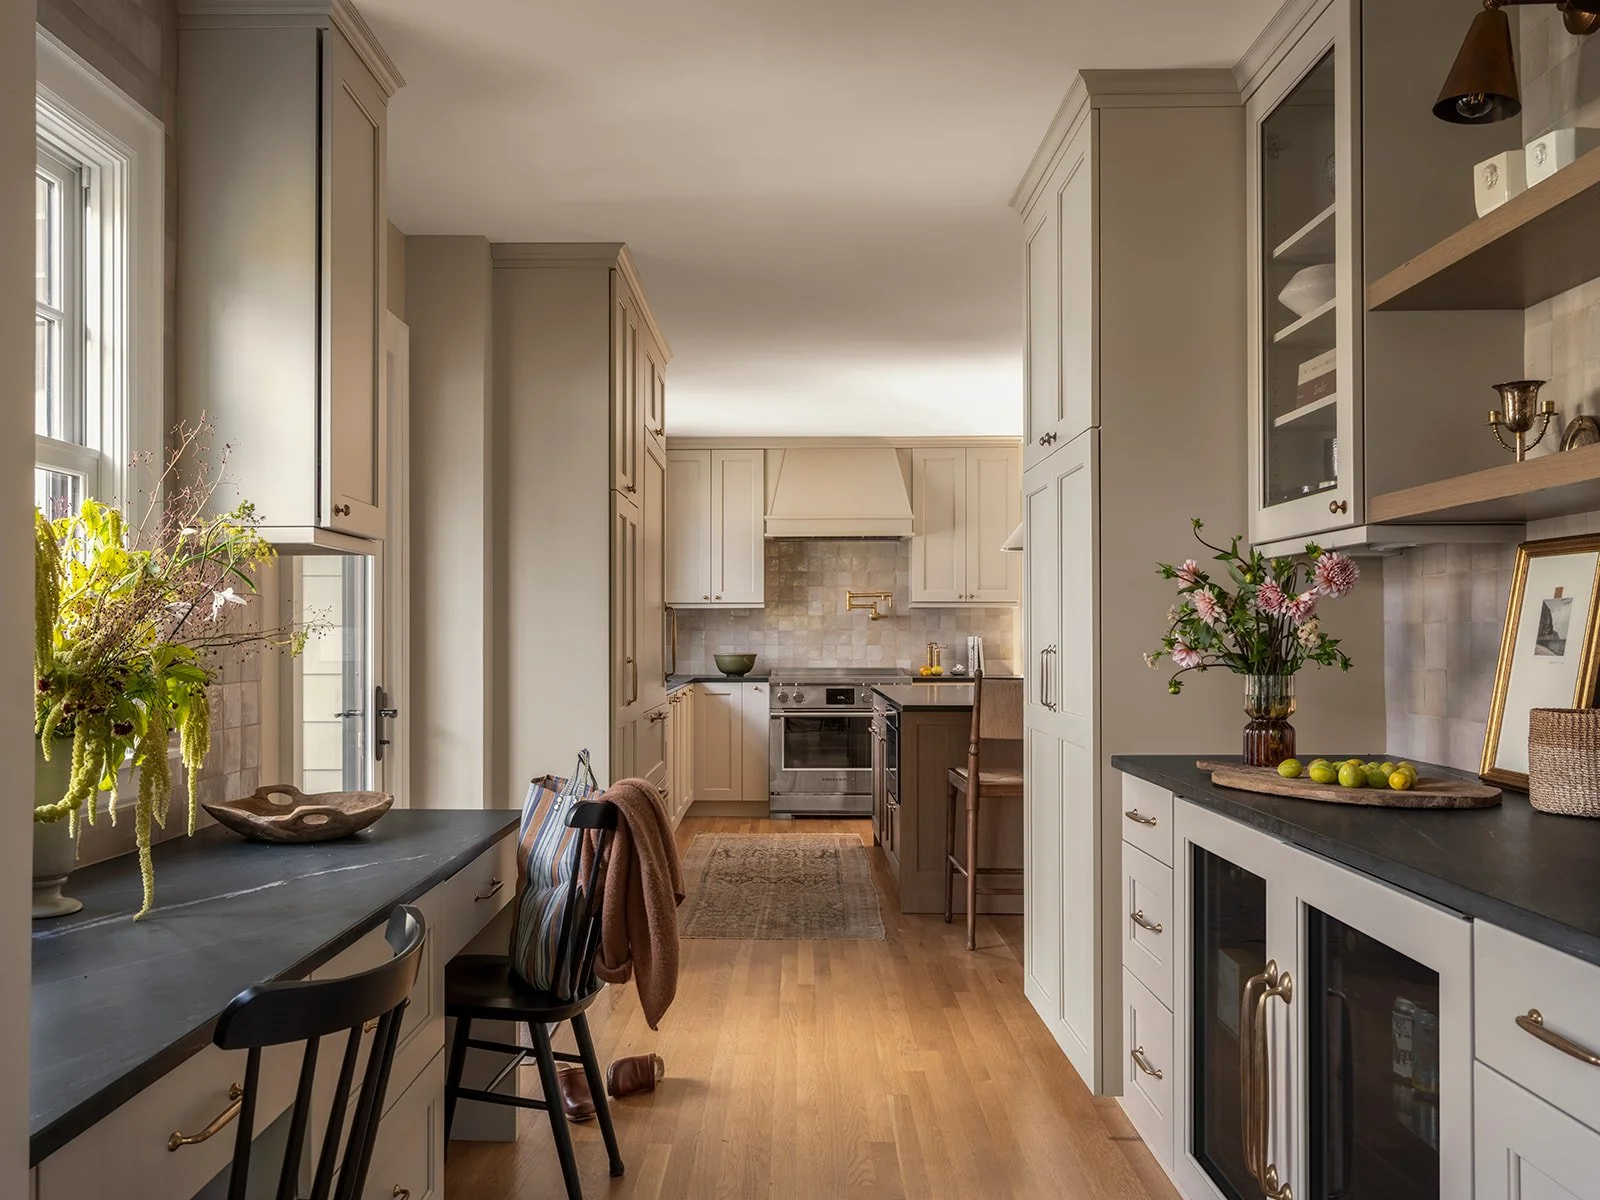
Kitchen View
View through the Green Lake Tudor Project kitchen showcasing custom cabinetry, warm wood flooring, and a spacious layout.
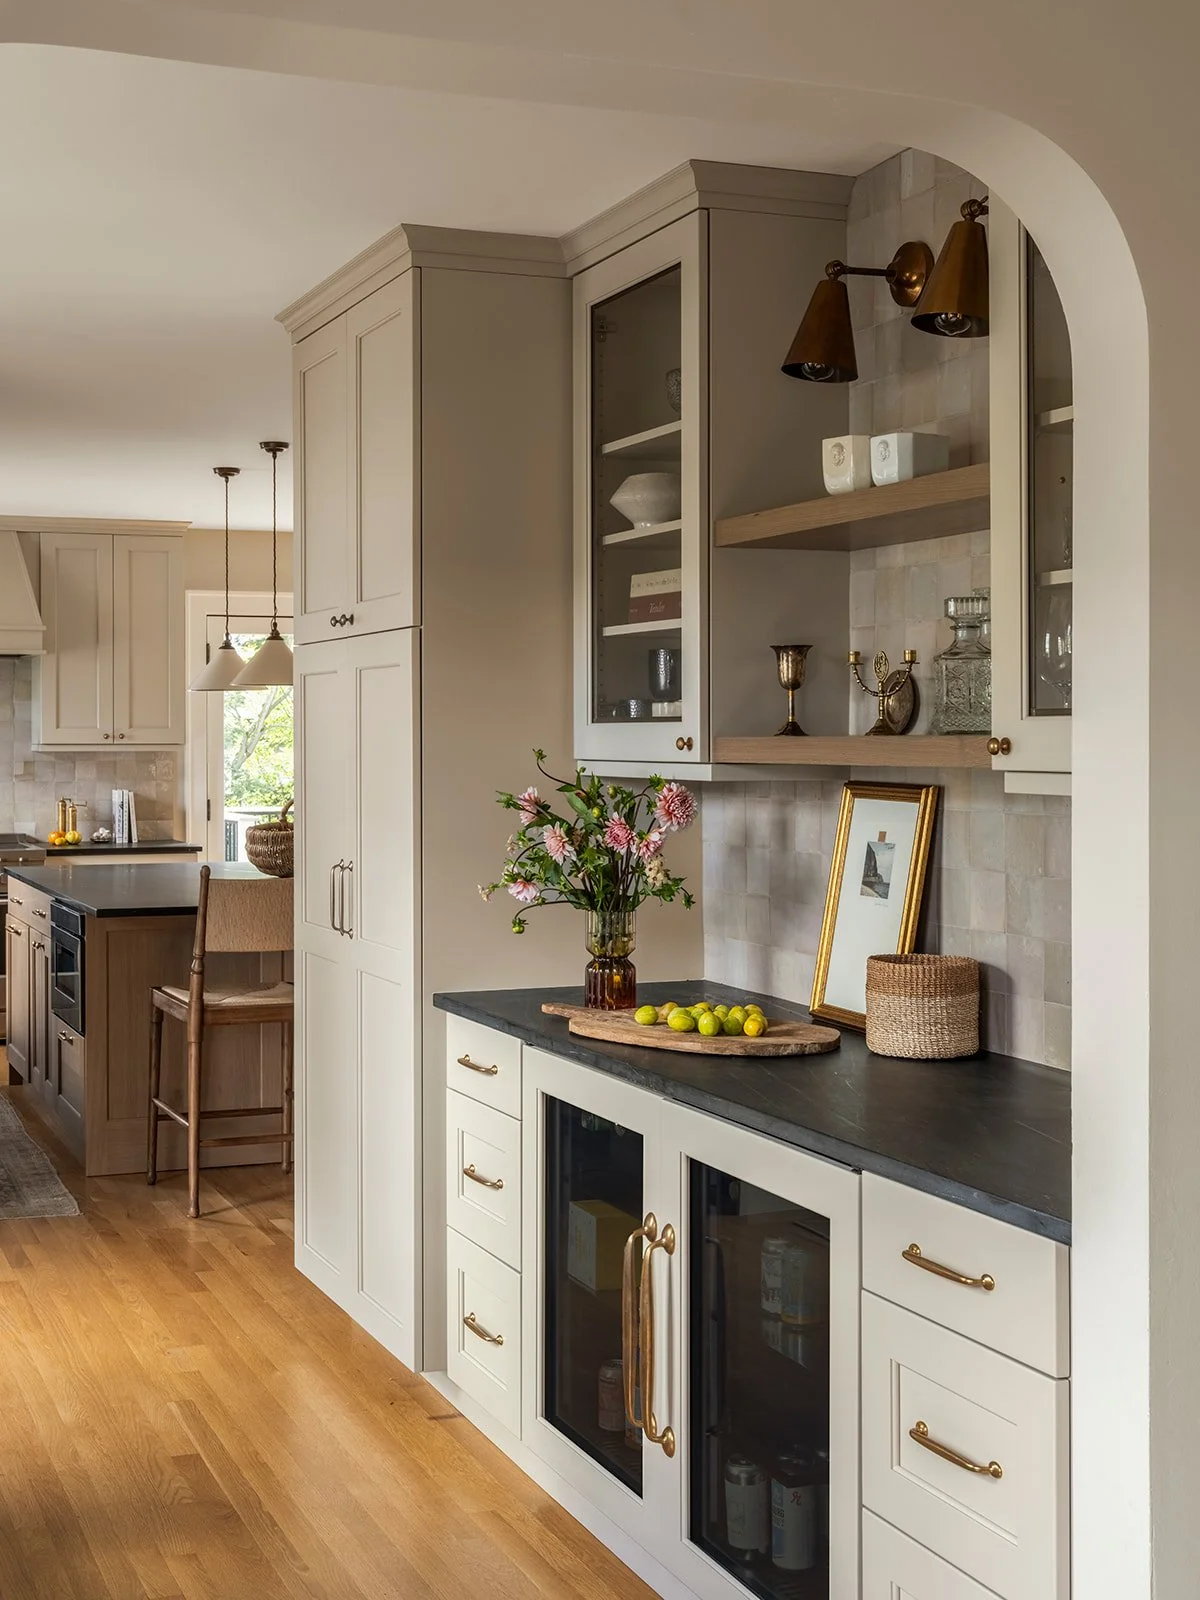
Drink Station
Custom drink station in the Green Lake Tudor Project with built-in cabinetry, open shelving, and integrated appliances.
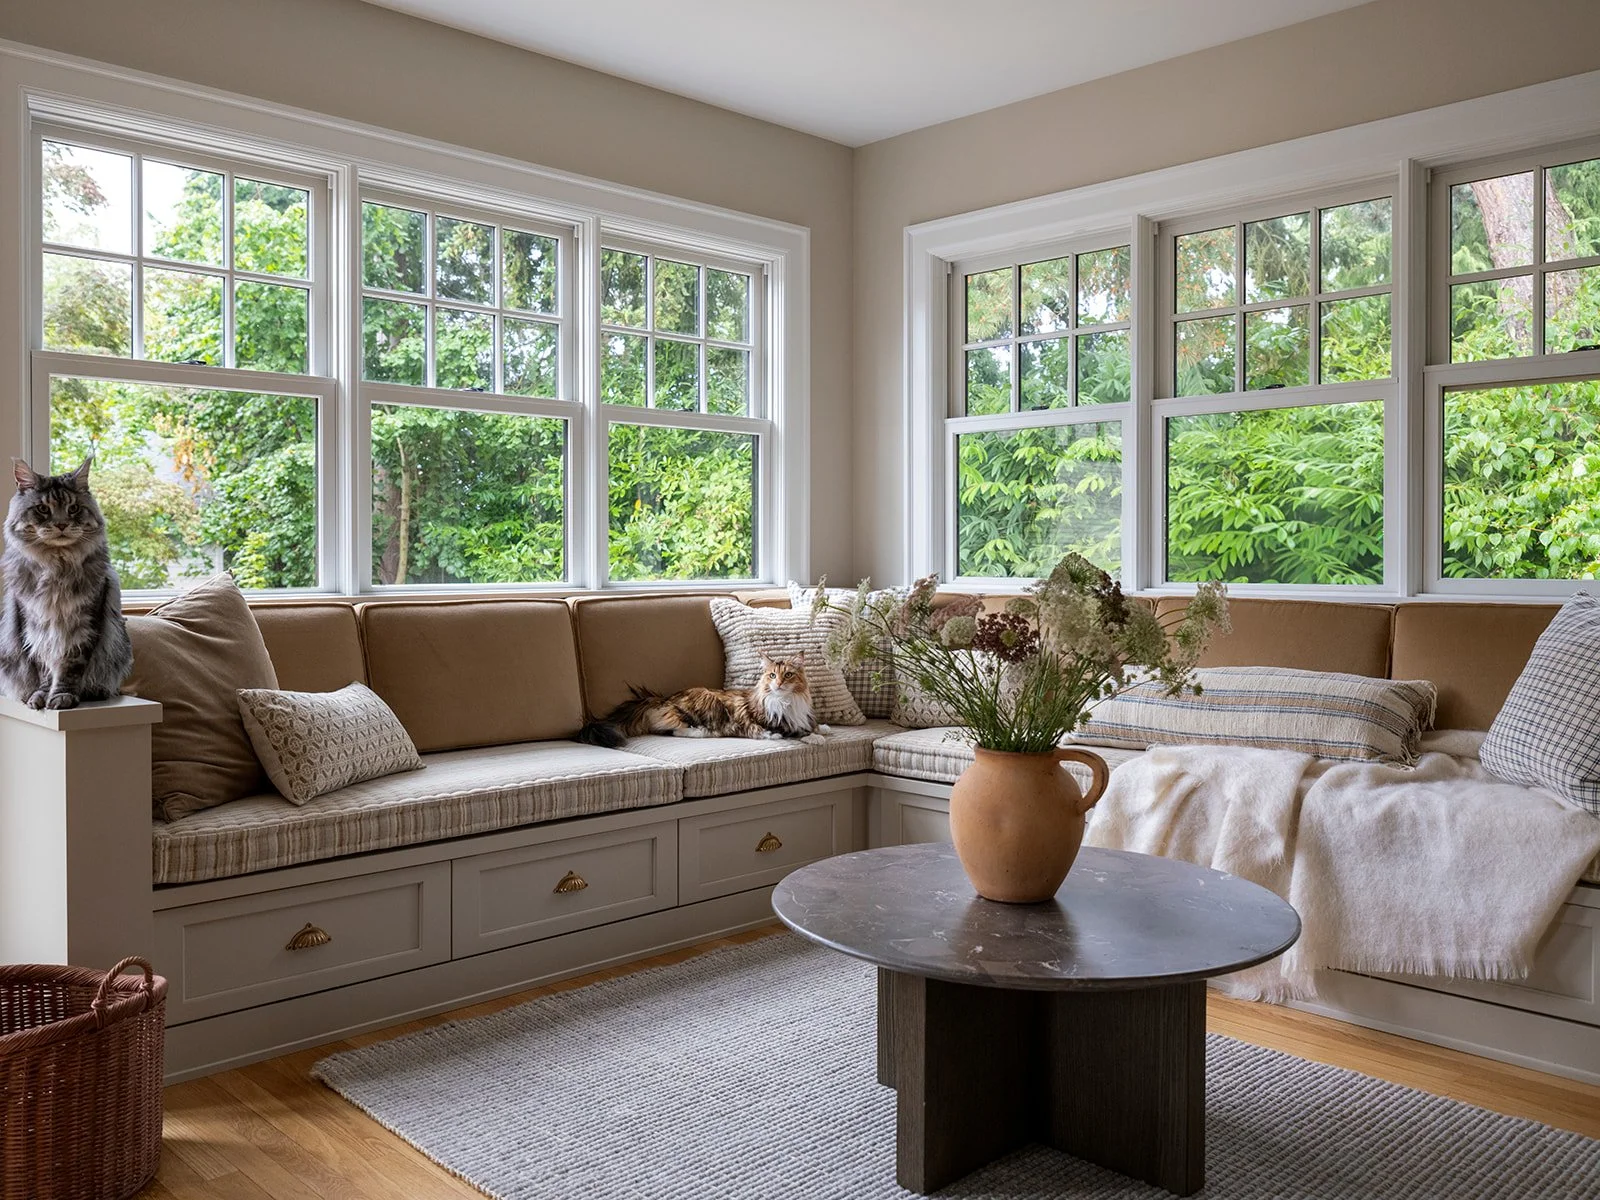
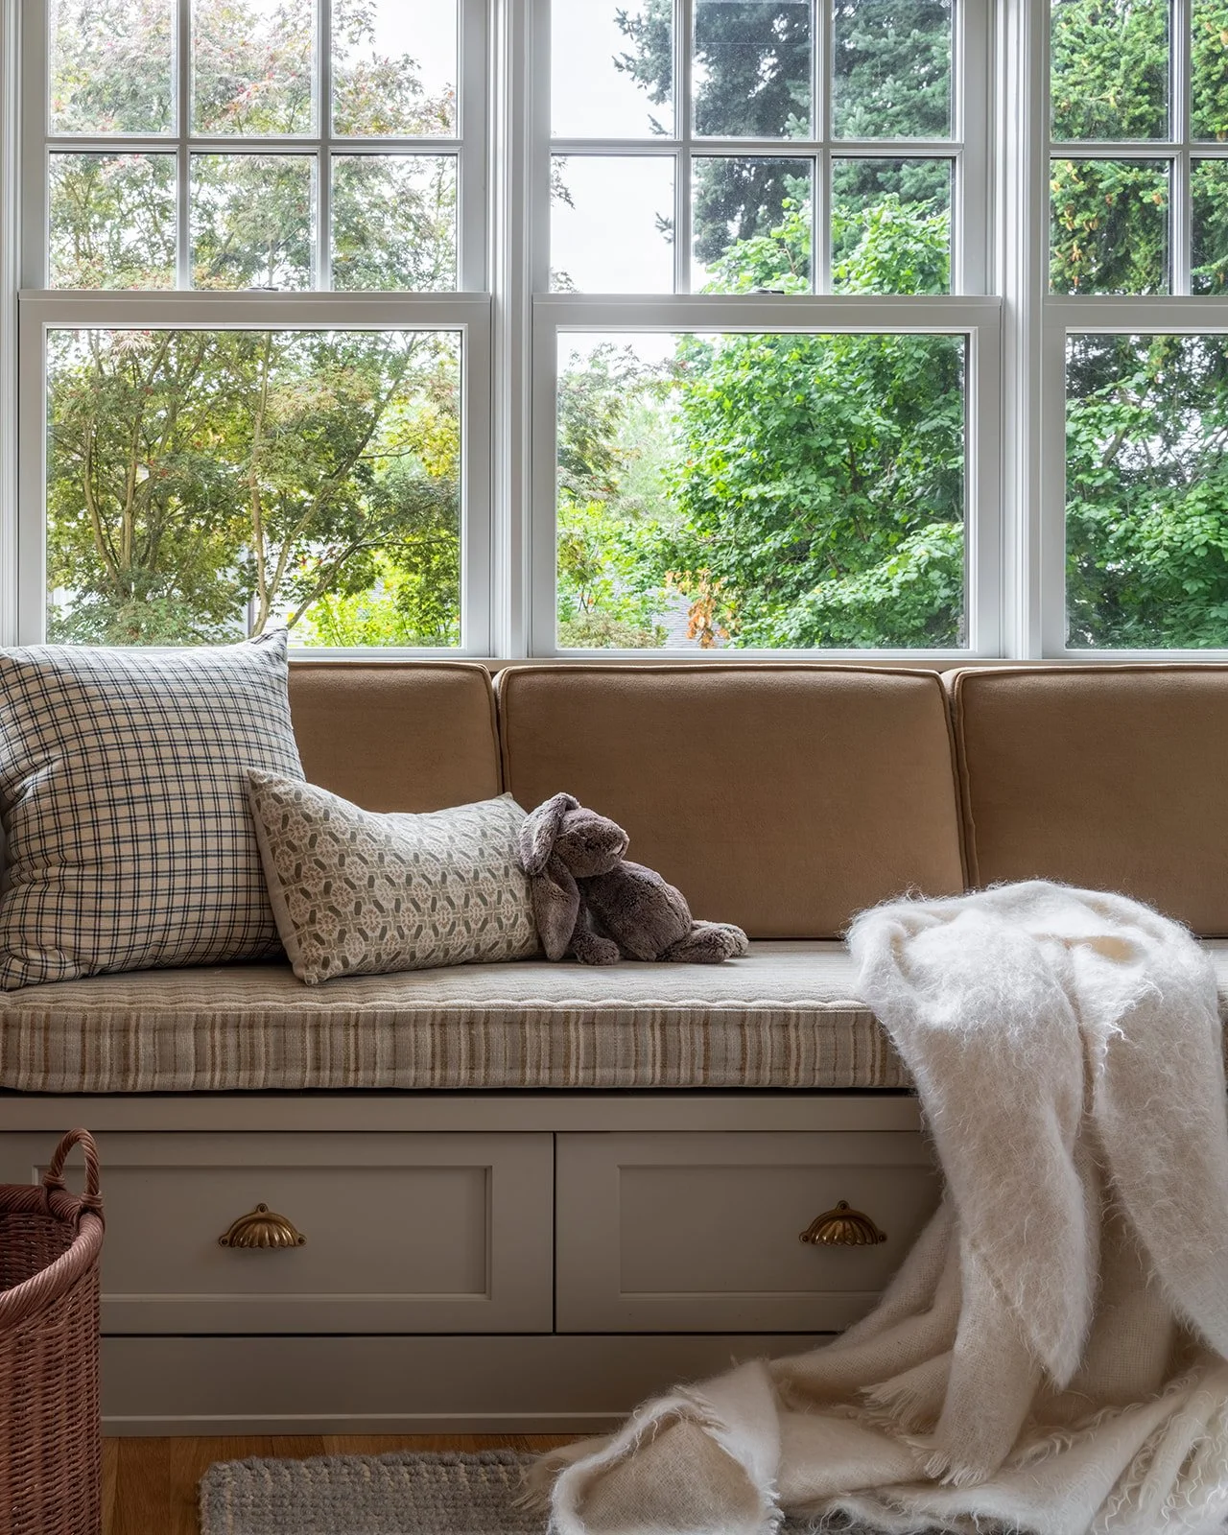
Window Seat
Cozy custom window seat in the Green Lake Tudor Project featuring built-in storage and expansive garden views.
Built-In Window Seat
Built-in window seating with custom storage and layered textiles in the Green Lake Tudor Project.

Living Room Built-Ins
Custom living room built-ins in the Green Lake Tudor Project designed for storage, display, and everyday living.

Bathroom Vanity
Green Lake Tudor Project bathroom vanity featuring custom cabinetry, brass fixtures, and timeless finishes.
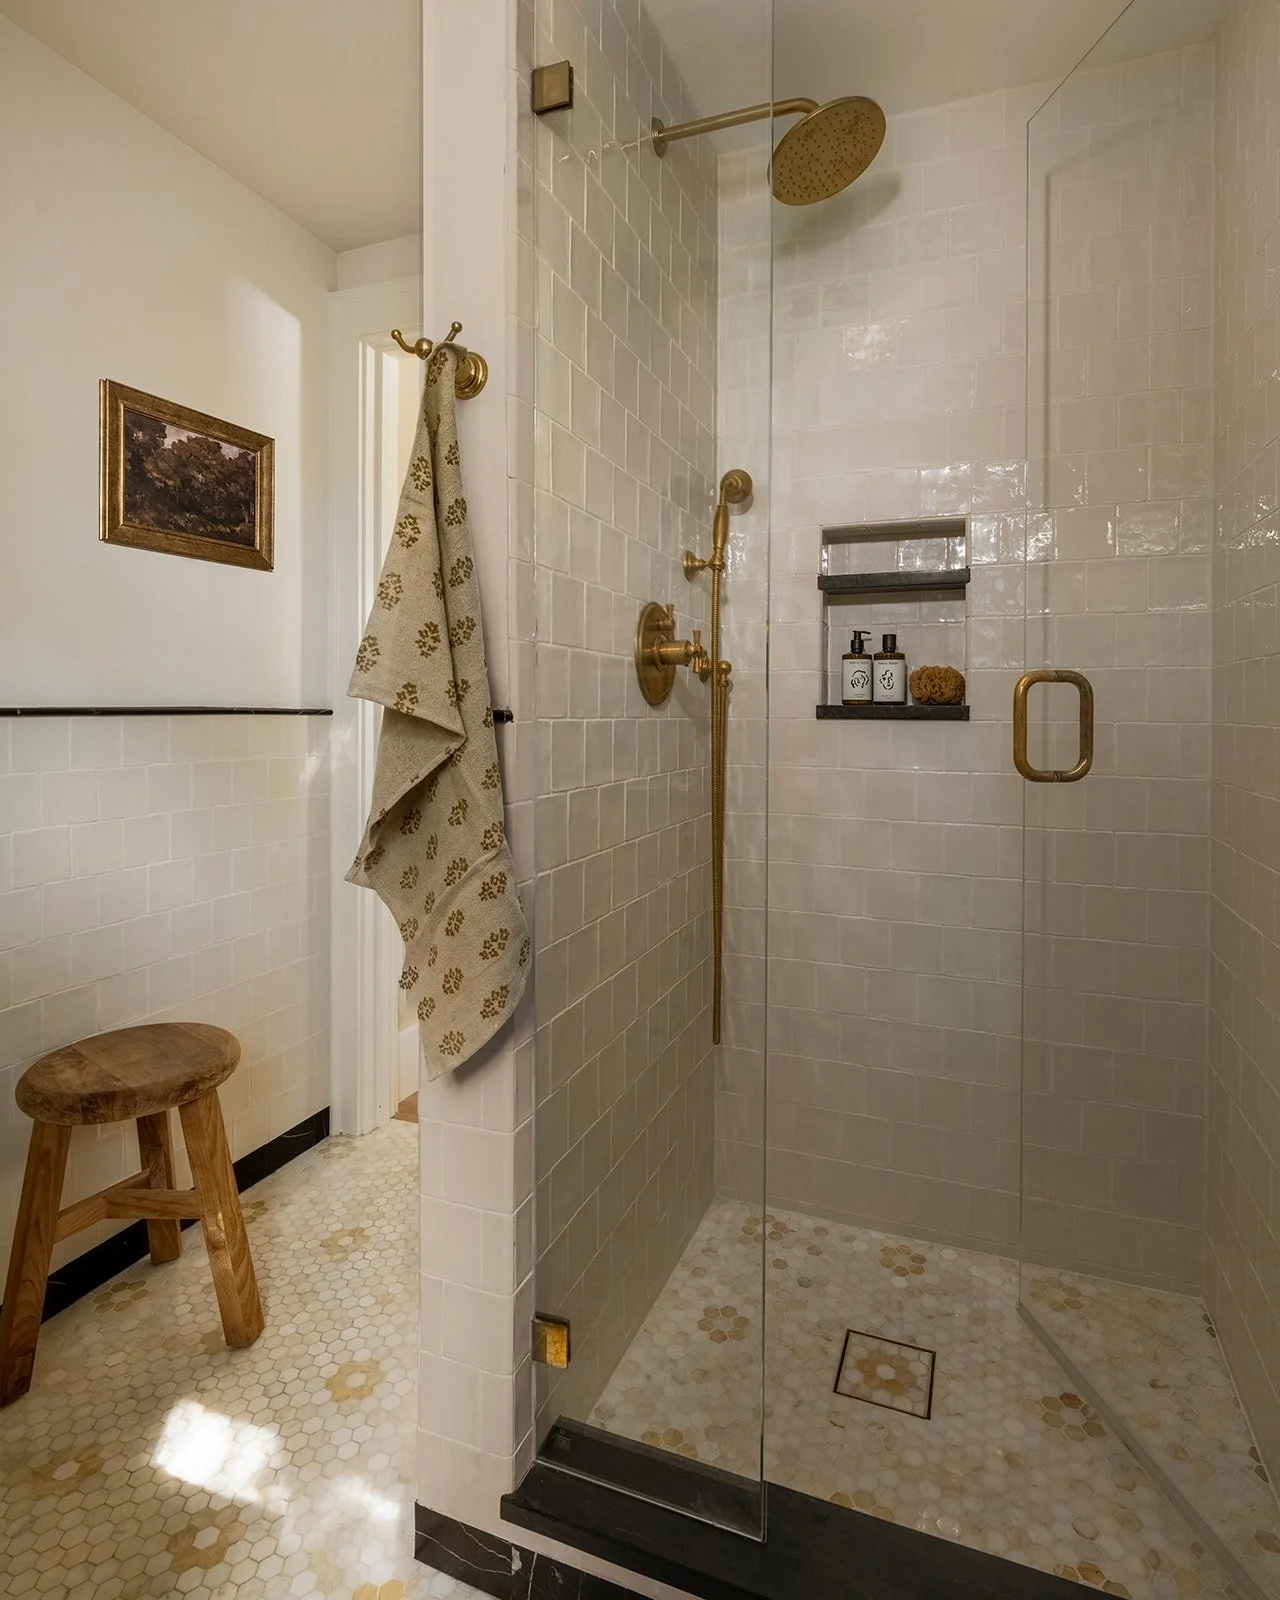
Walk-In Shower
Walk-in shower in the Green Lake Tudor Project featuring marble tile, brass fixtures, and a custom glass enclosure.
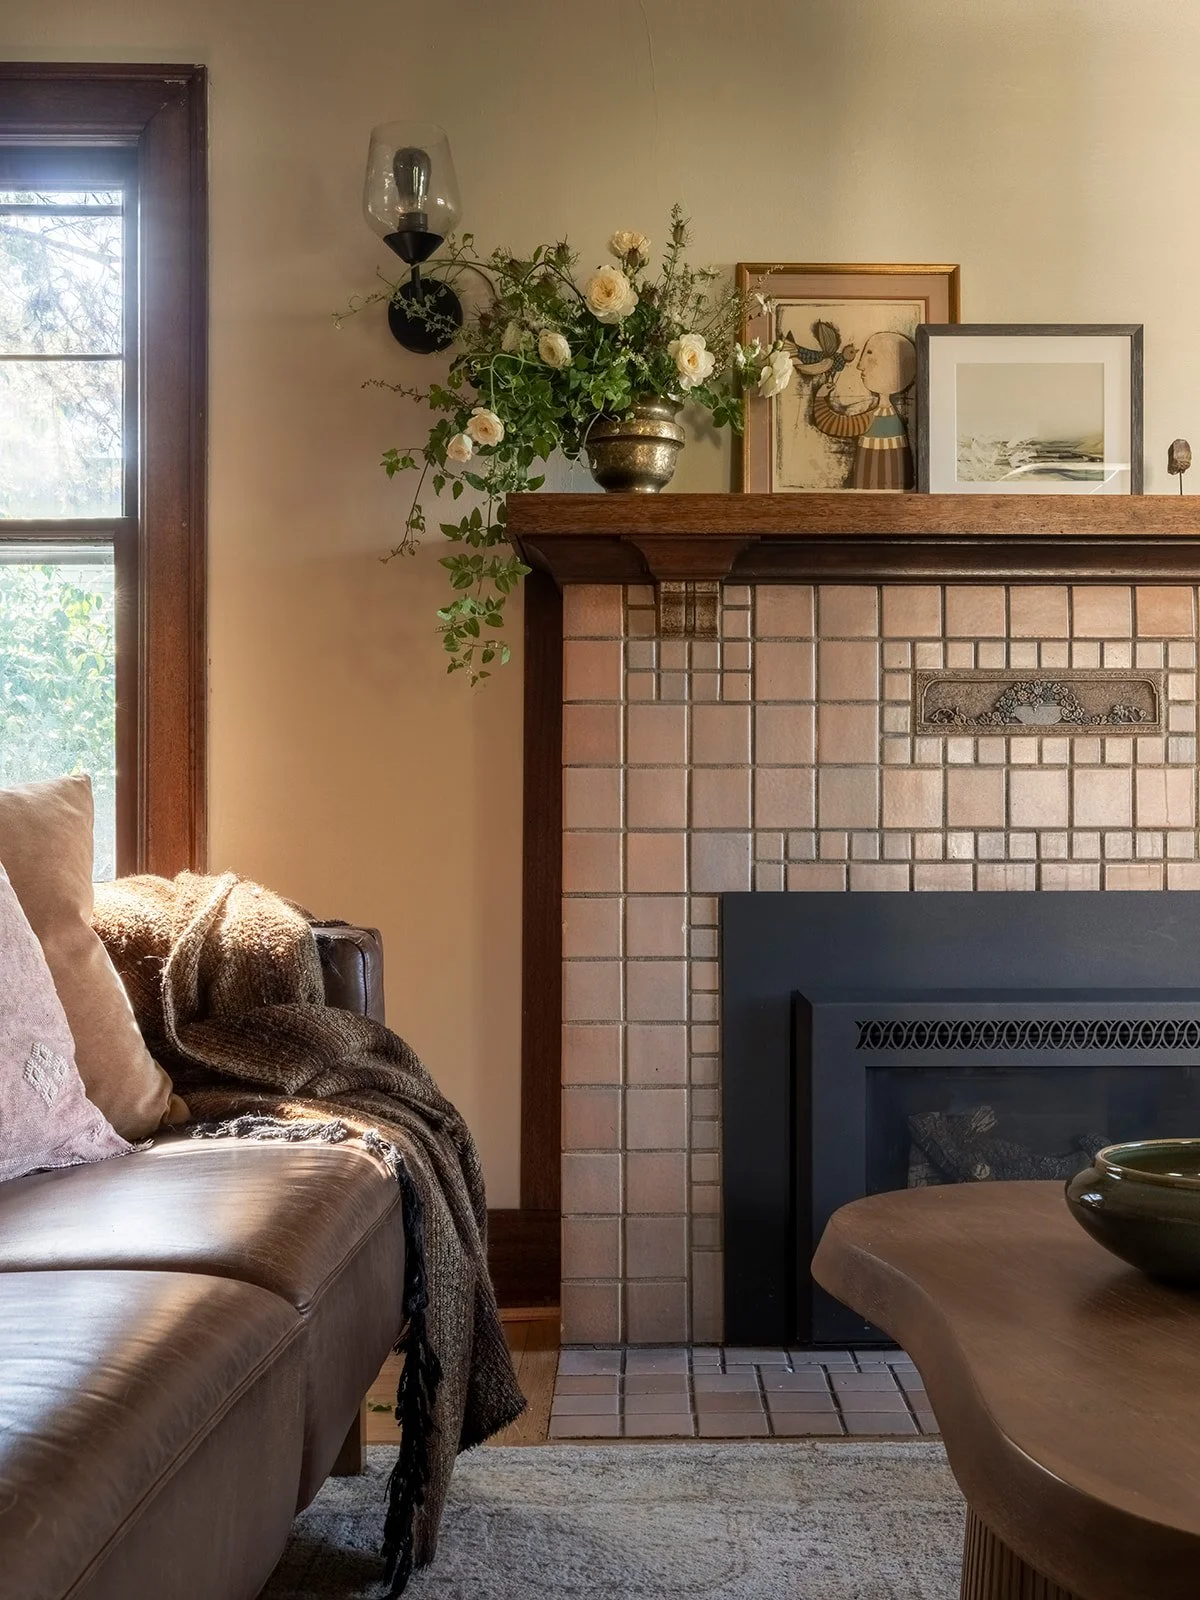
Fireplace Detail
Original fireplace with thoughtfully curated styling in the Green Lake Tudor Project living room.
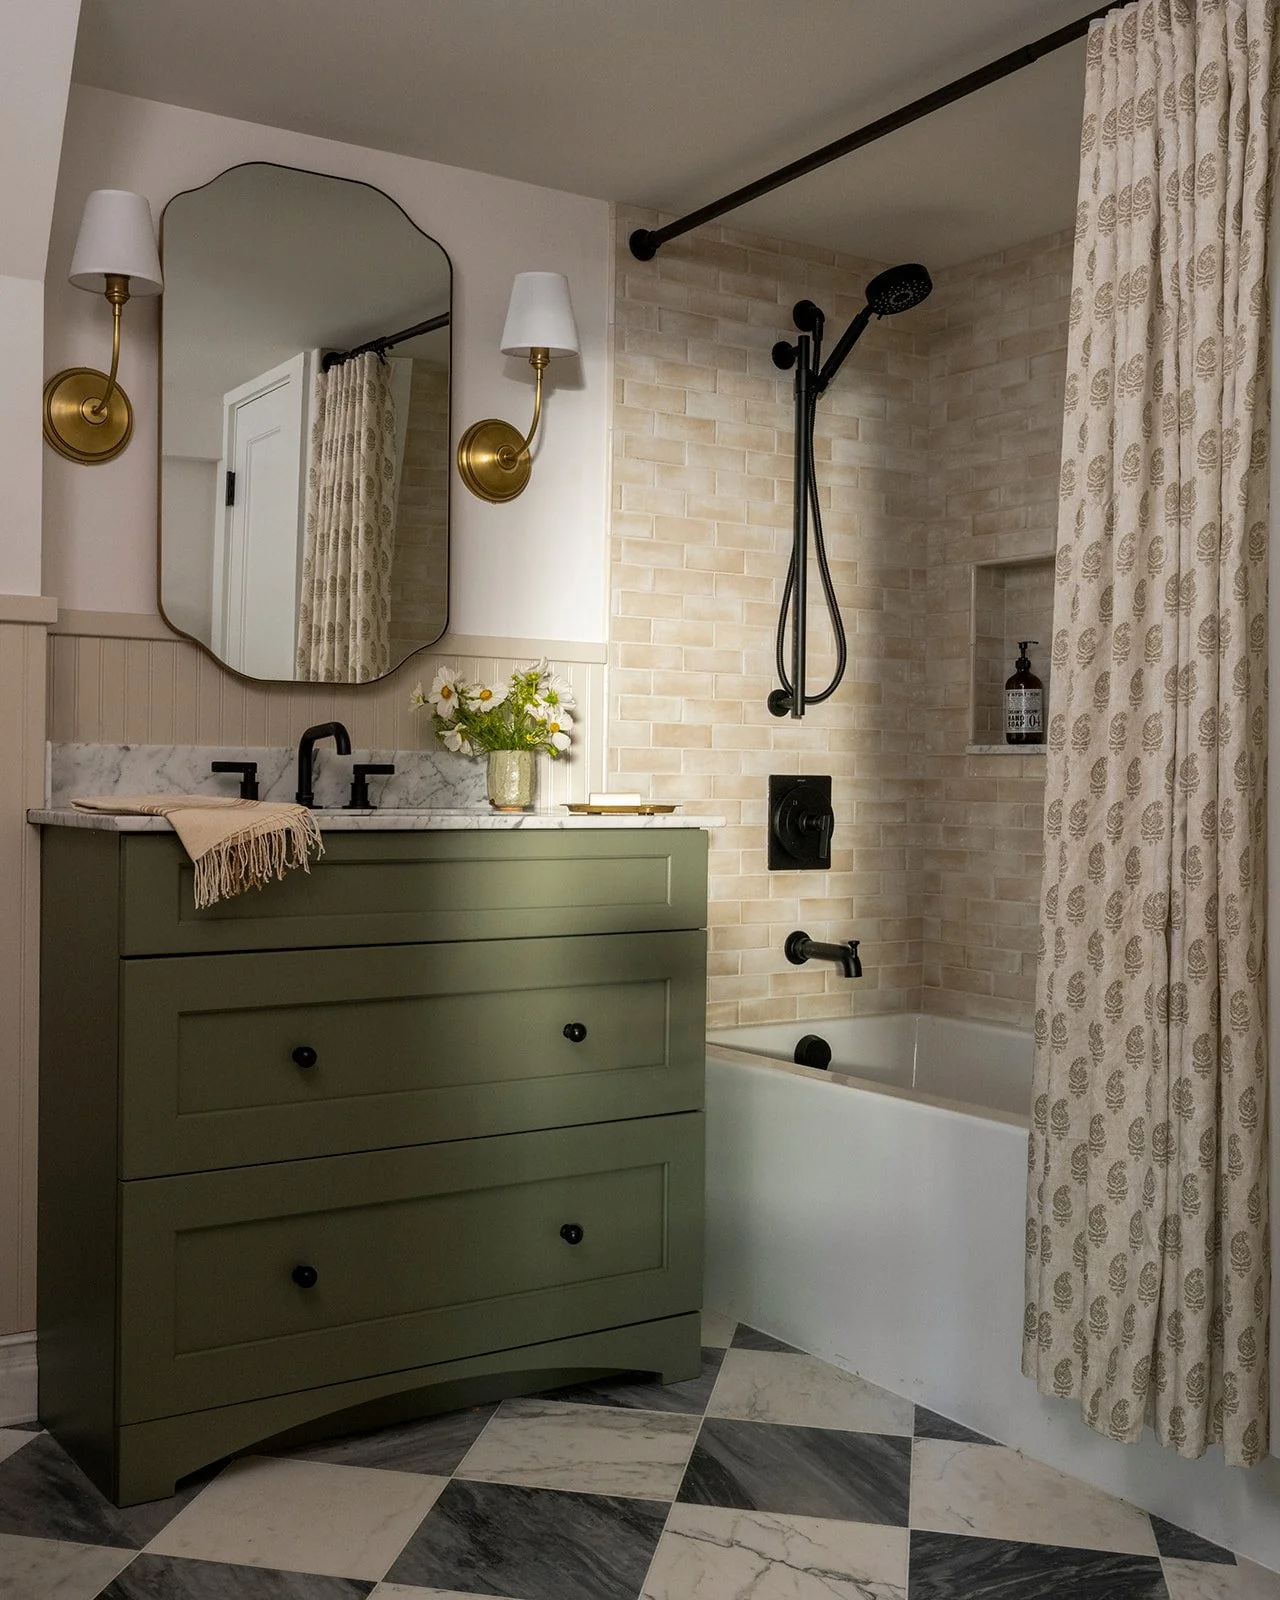
Guest Bathroom
Guest bathroom remodel in the Green Lake Tudor Project featuring a custom vanity, geometric tile flooring, and modern fixtures.