1
2
3
4
5
6
7
8
9
10
11
12
13
14
15
16
17
18

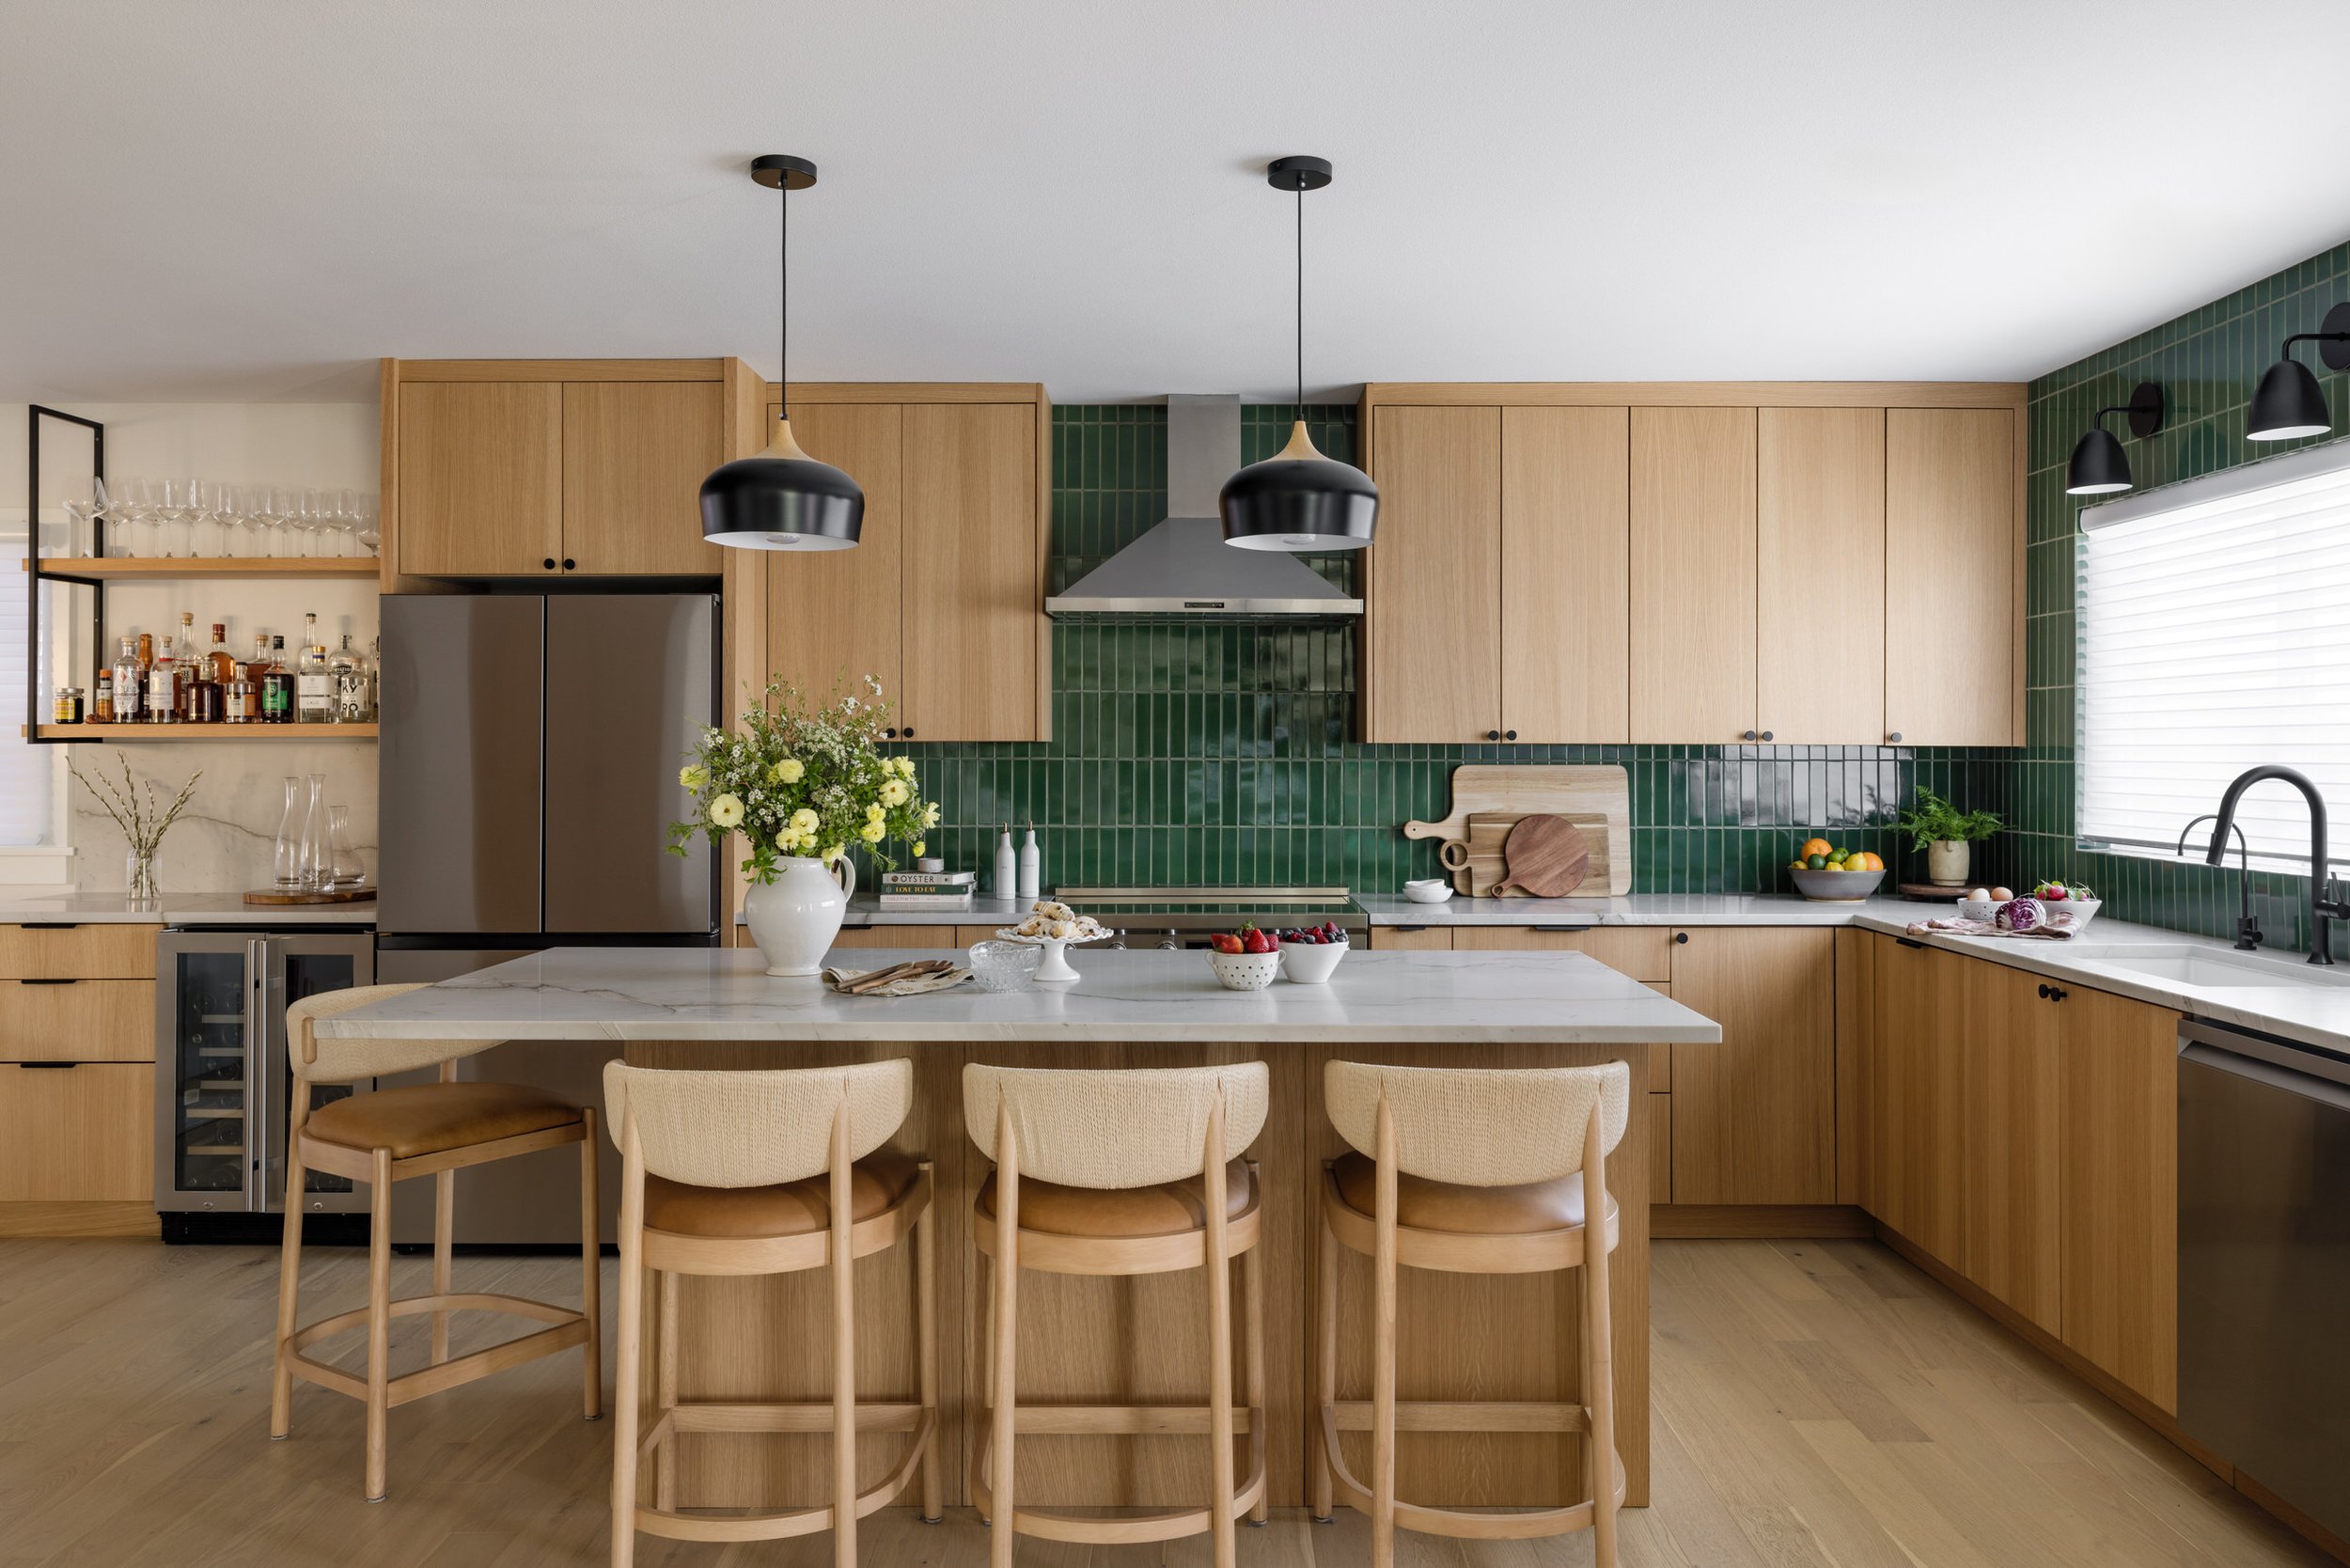
Kitchen
Magnolia Revival Project custom kitchen featuring warm wood cabinetry, a waterfall island, and green tile backsplash.
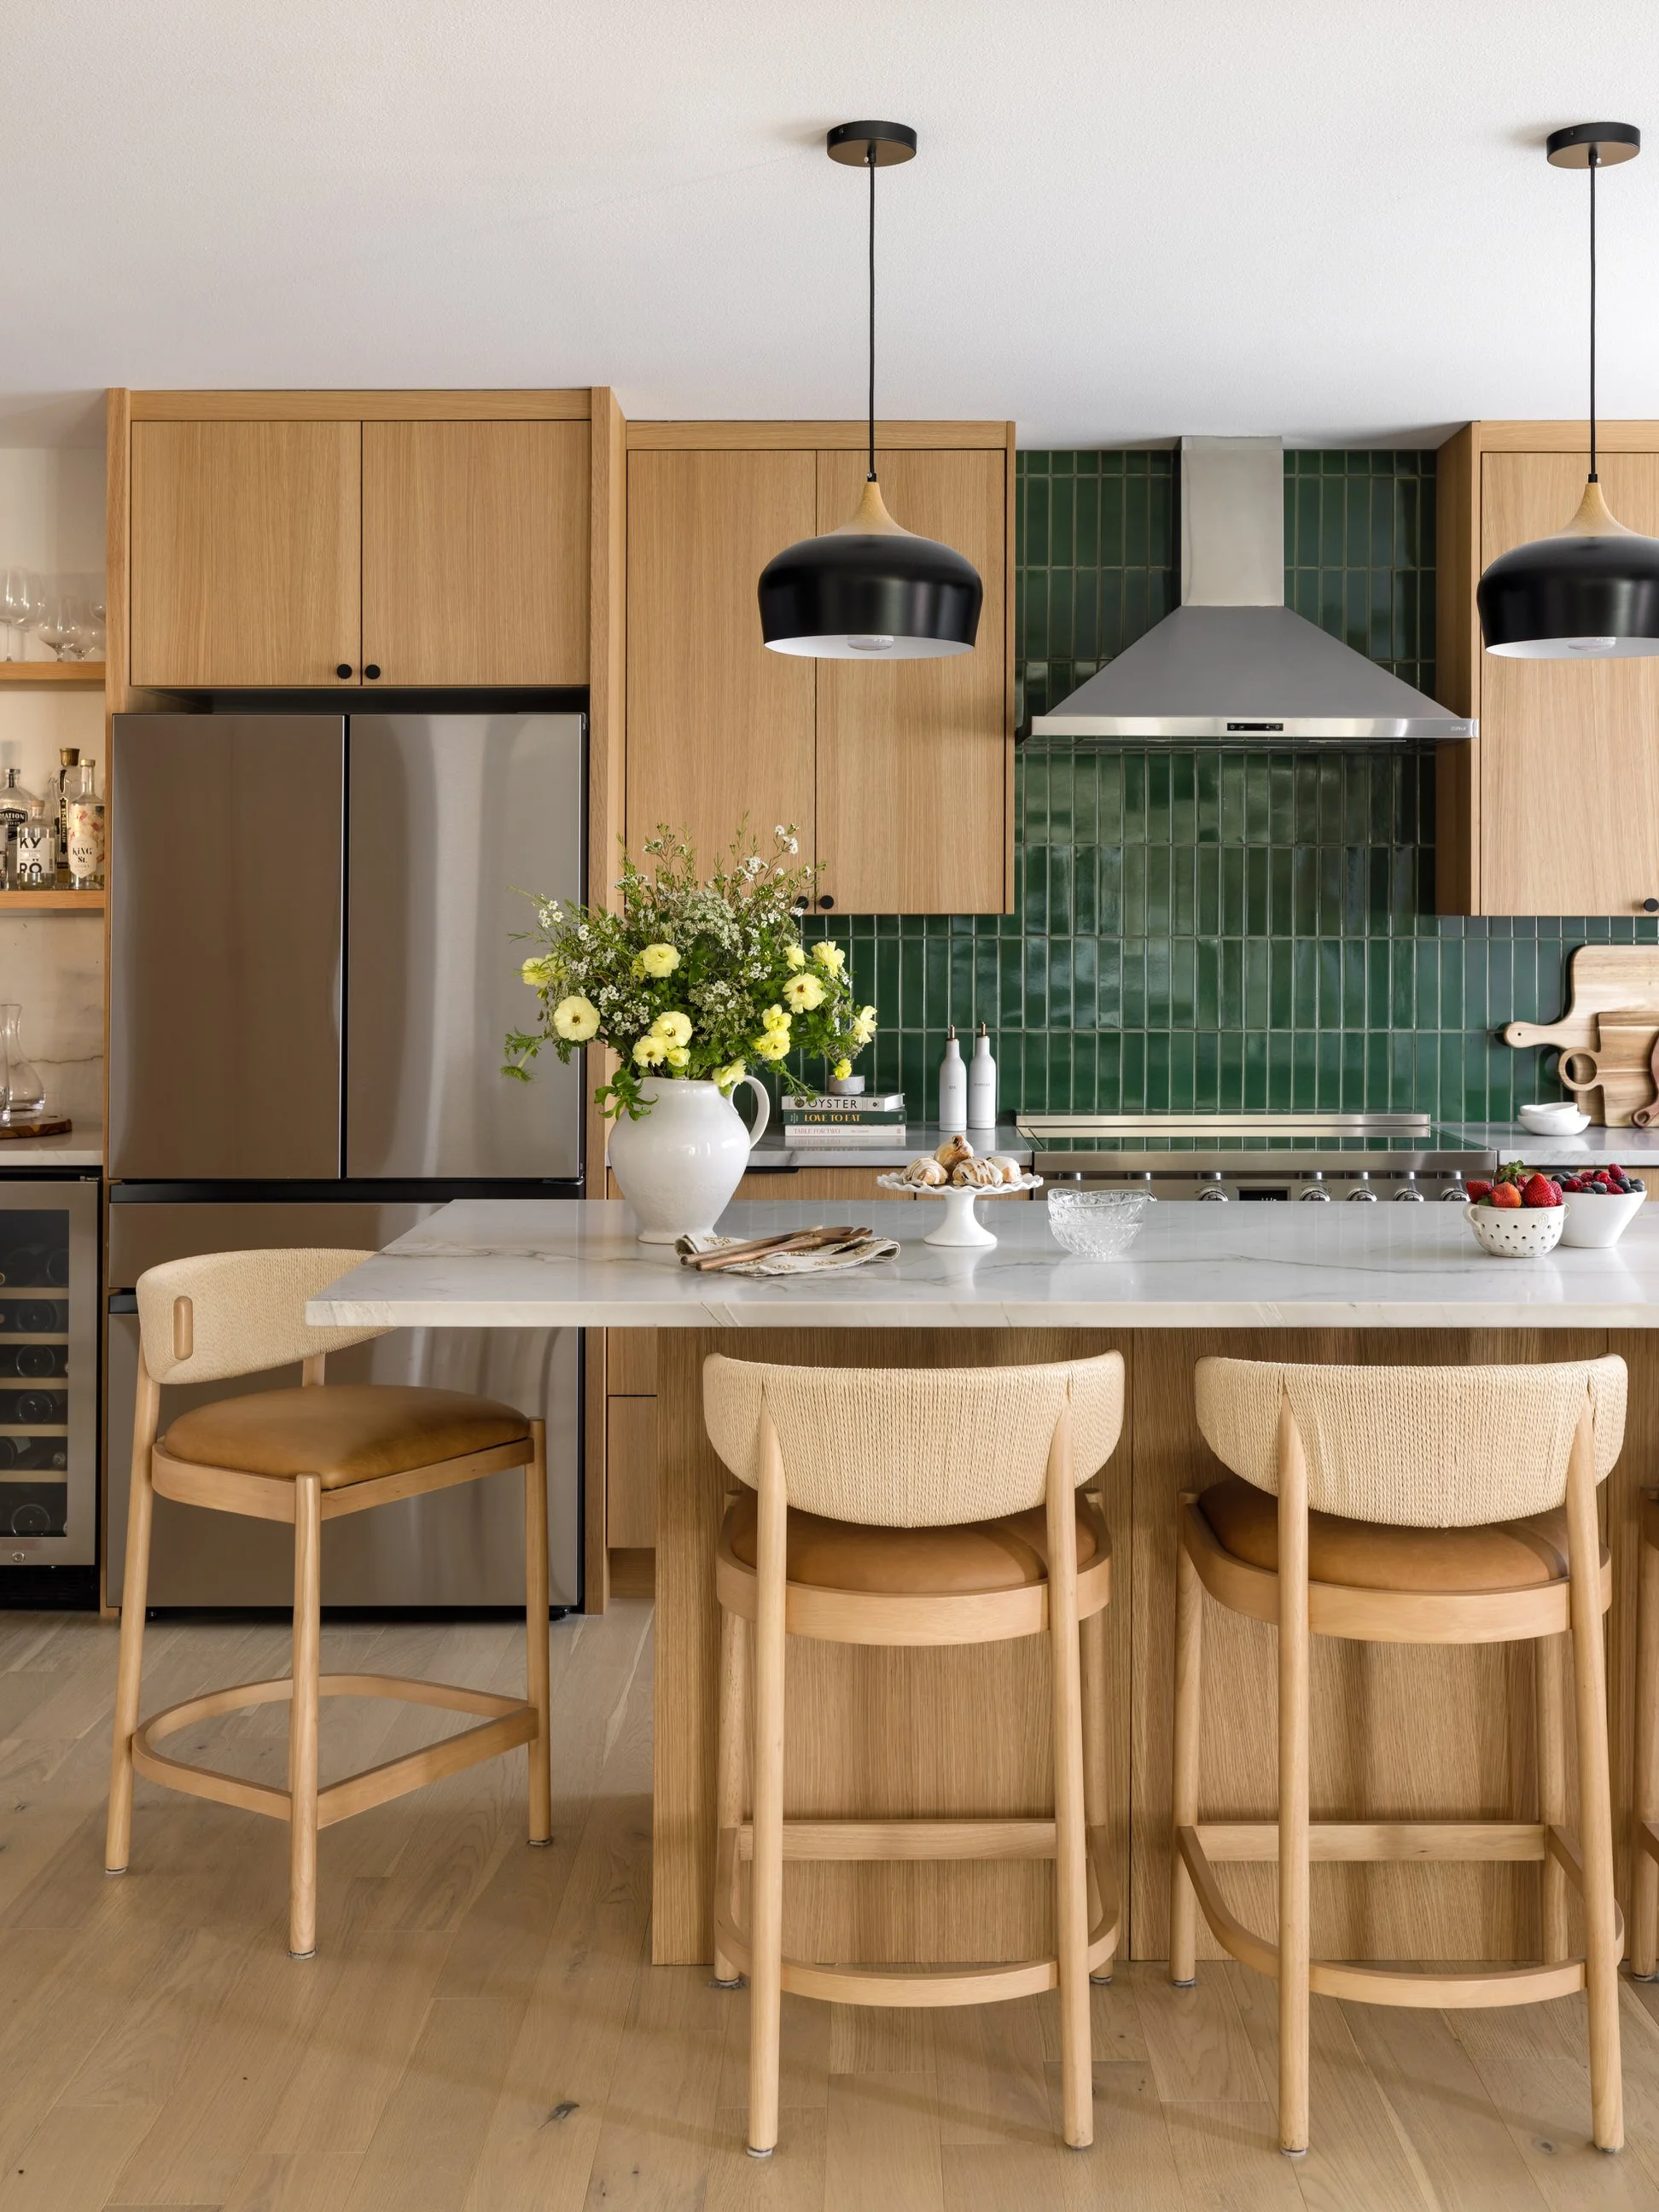
Kitchen Island
Kitchen island in the Magnolia Revival Project showcasing custom cabinetry, pendant lighting, and timeless finishes.
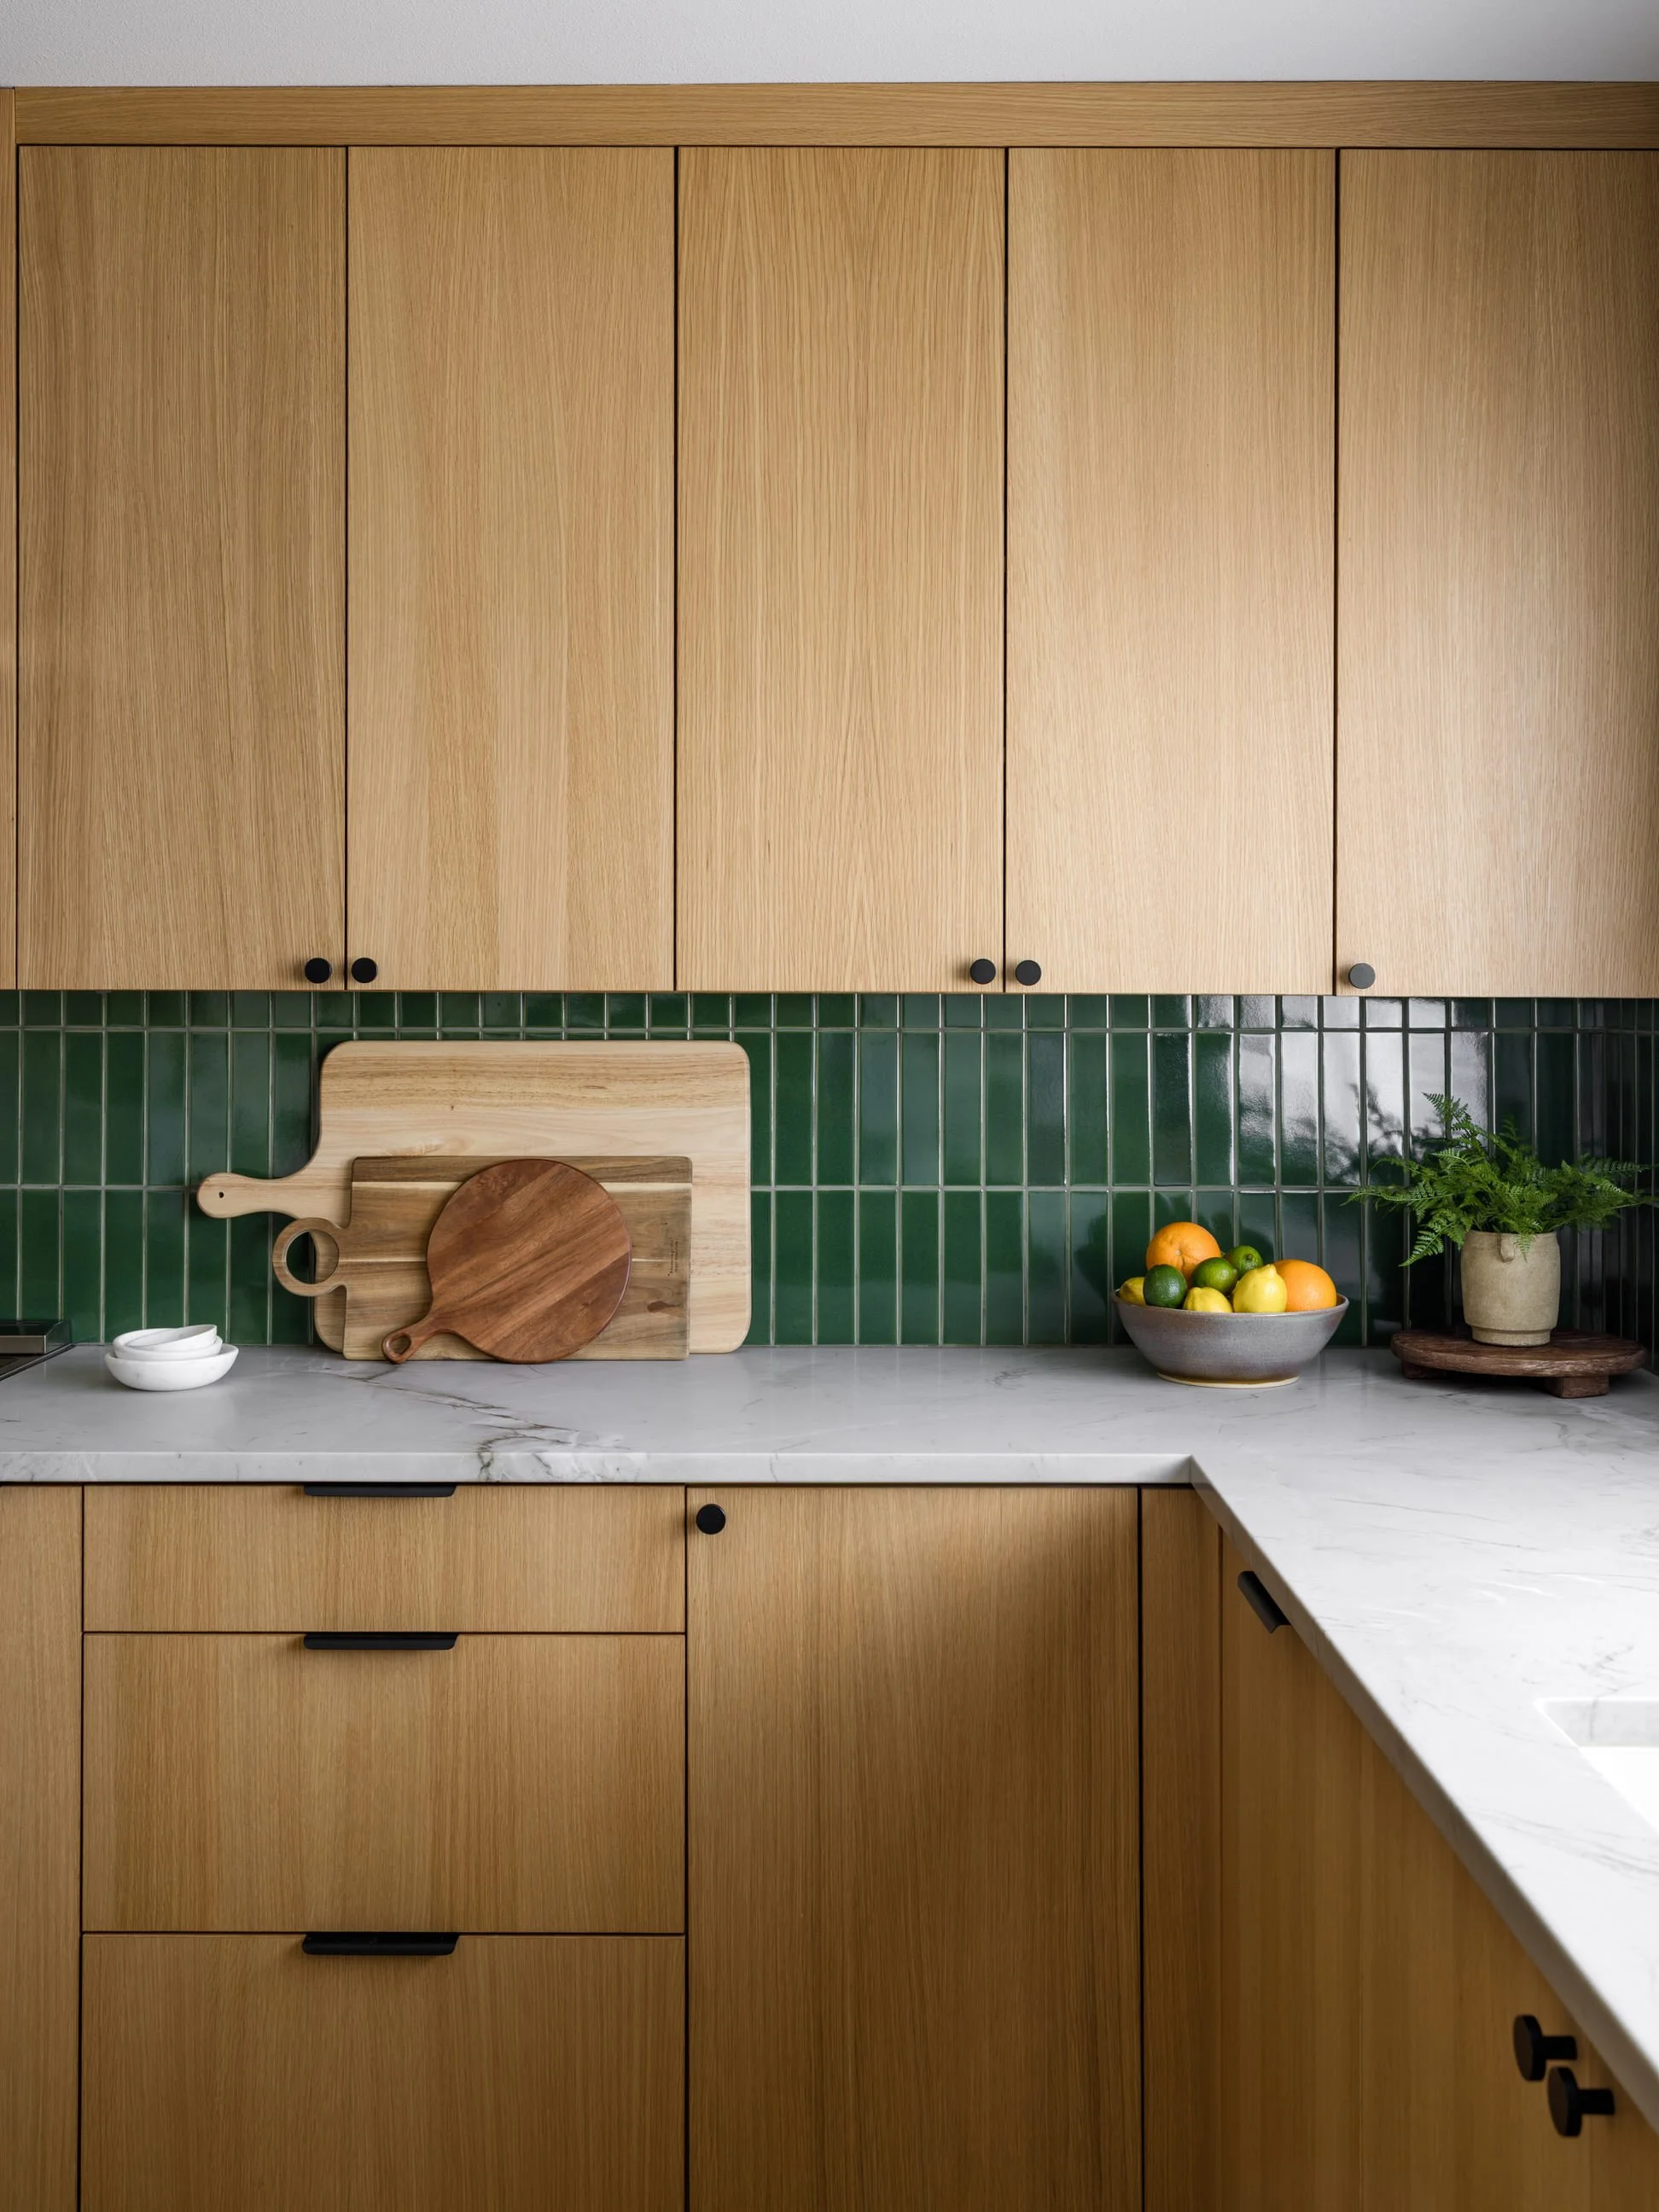
Kitchen Cabinetry
Custom kitchen cabinetry and green tile backsplash in the Magnolia Revival Project.
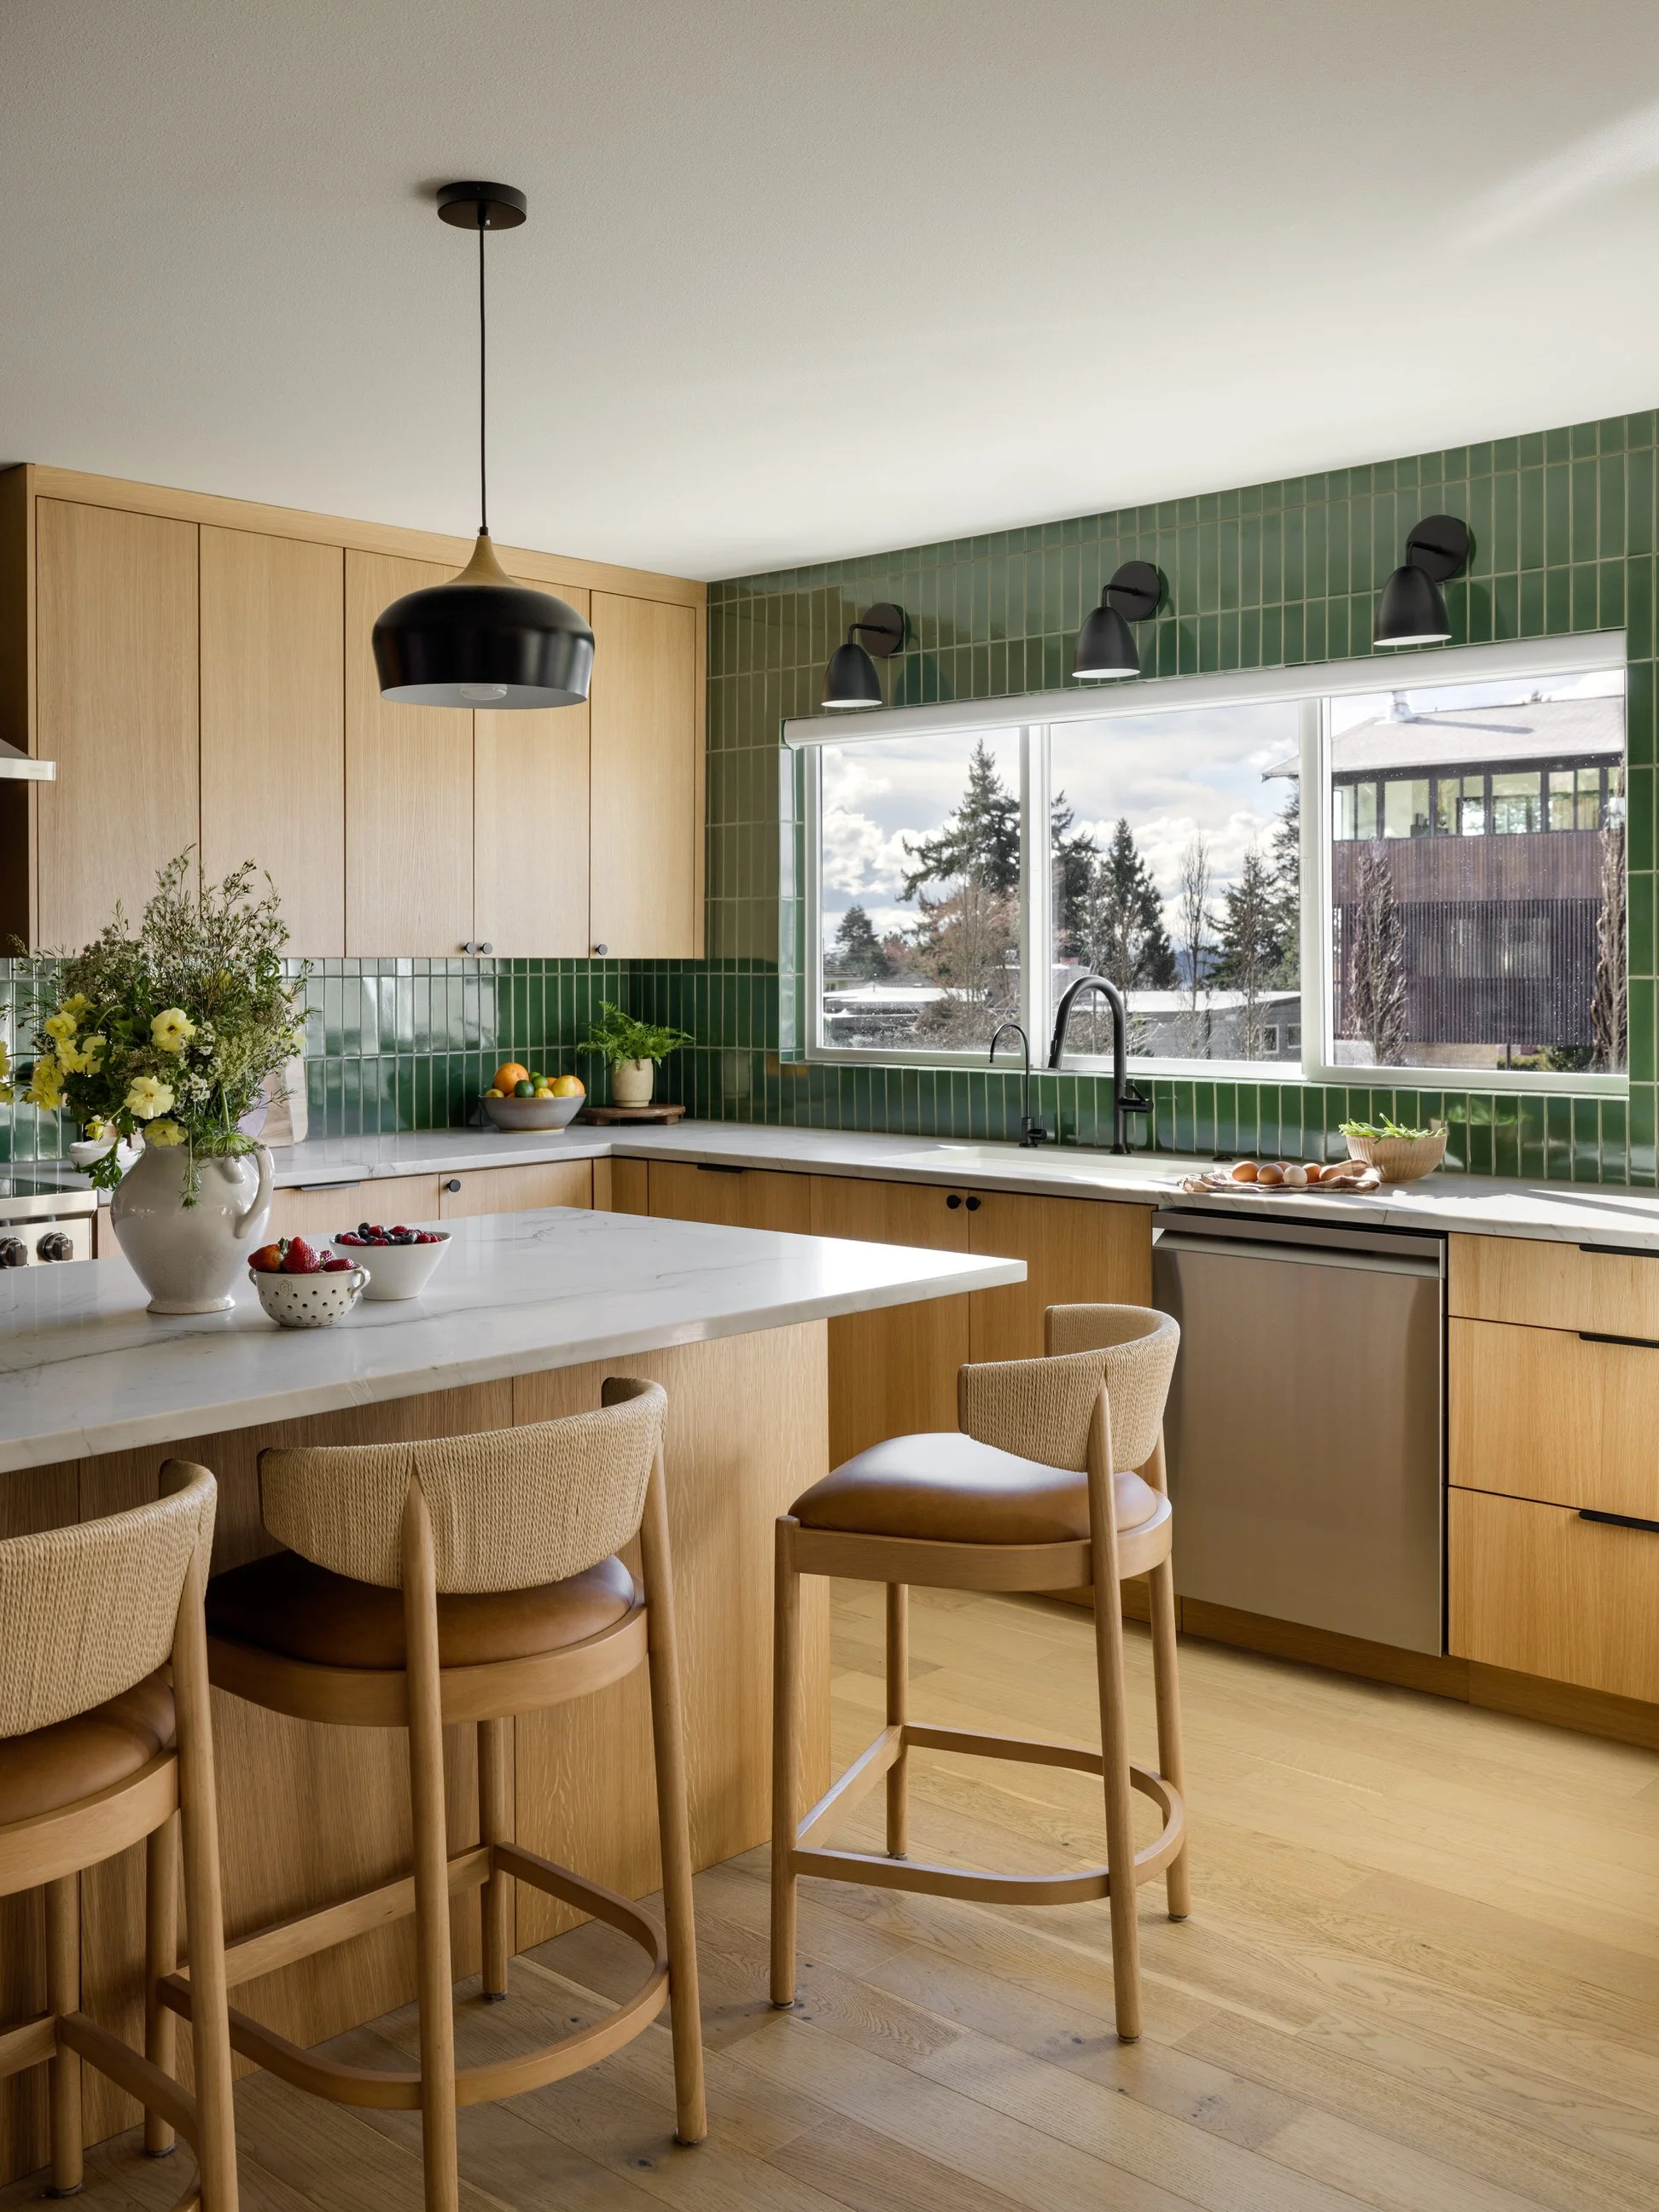
Kitchen Corner
Bright kitchen corner in the Magnolia Revival Project featuring custom cabinetry and expansive windows.

Dining Room
Open-concept dining room connecting to the custom kitchen in the Magnolia Revival Project.
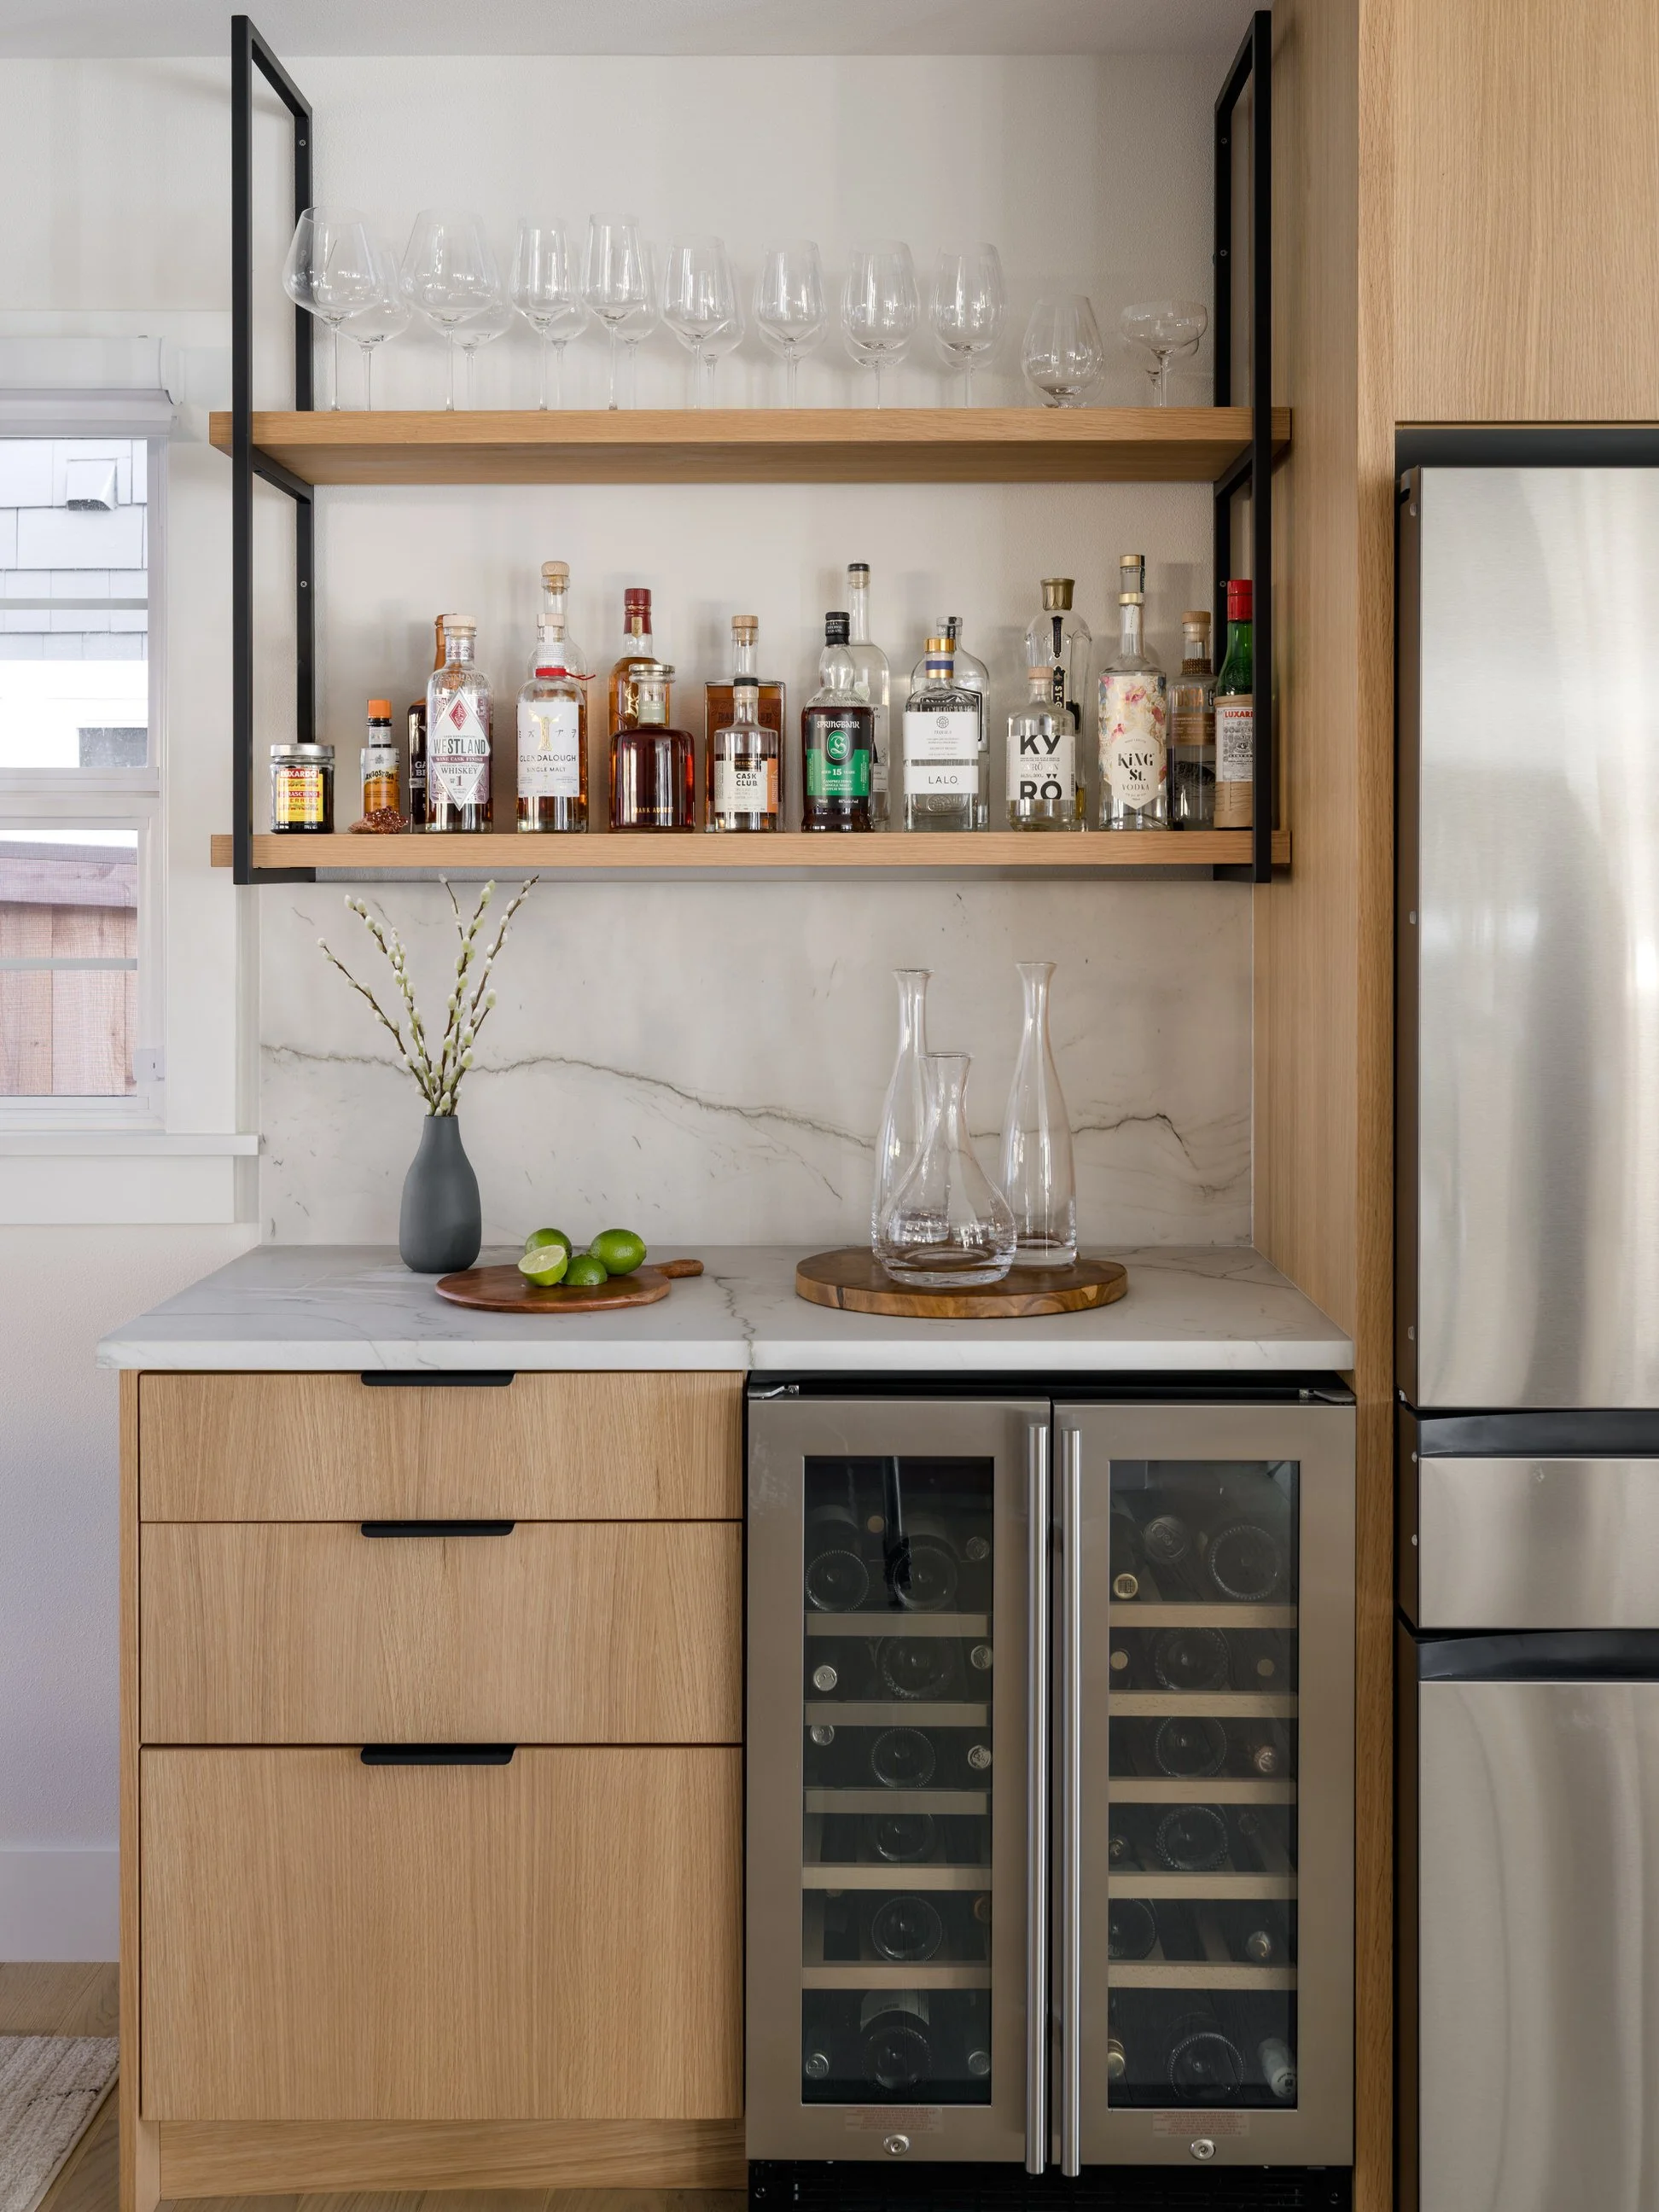
Beverage Station
Custom beverage station with built-in wine storage and open shelving in the Magnolia Revival Project.
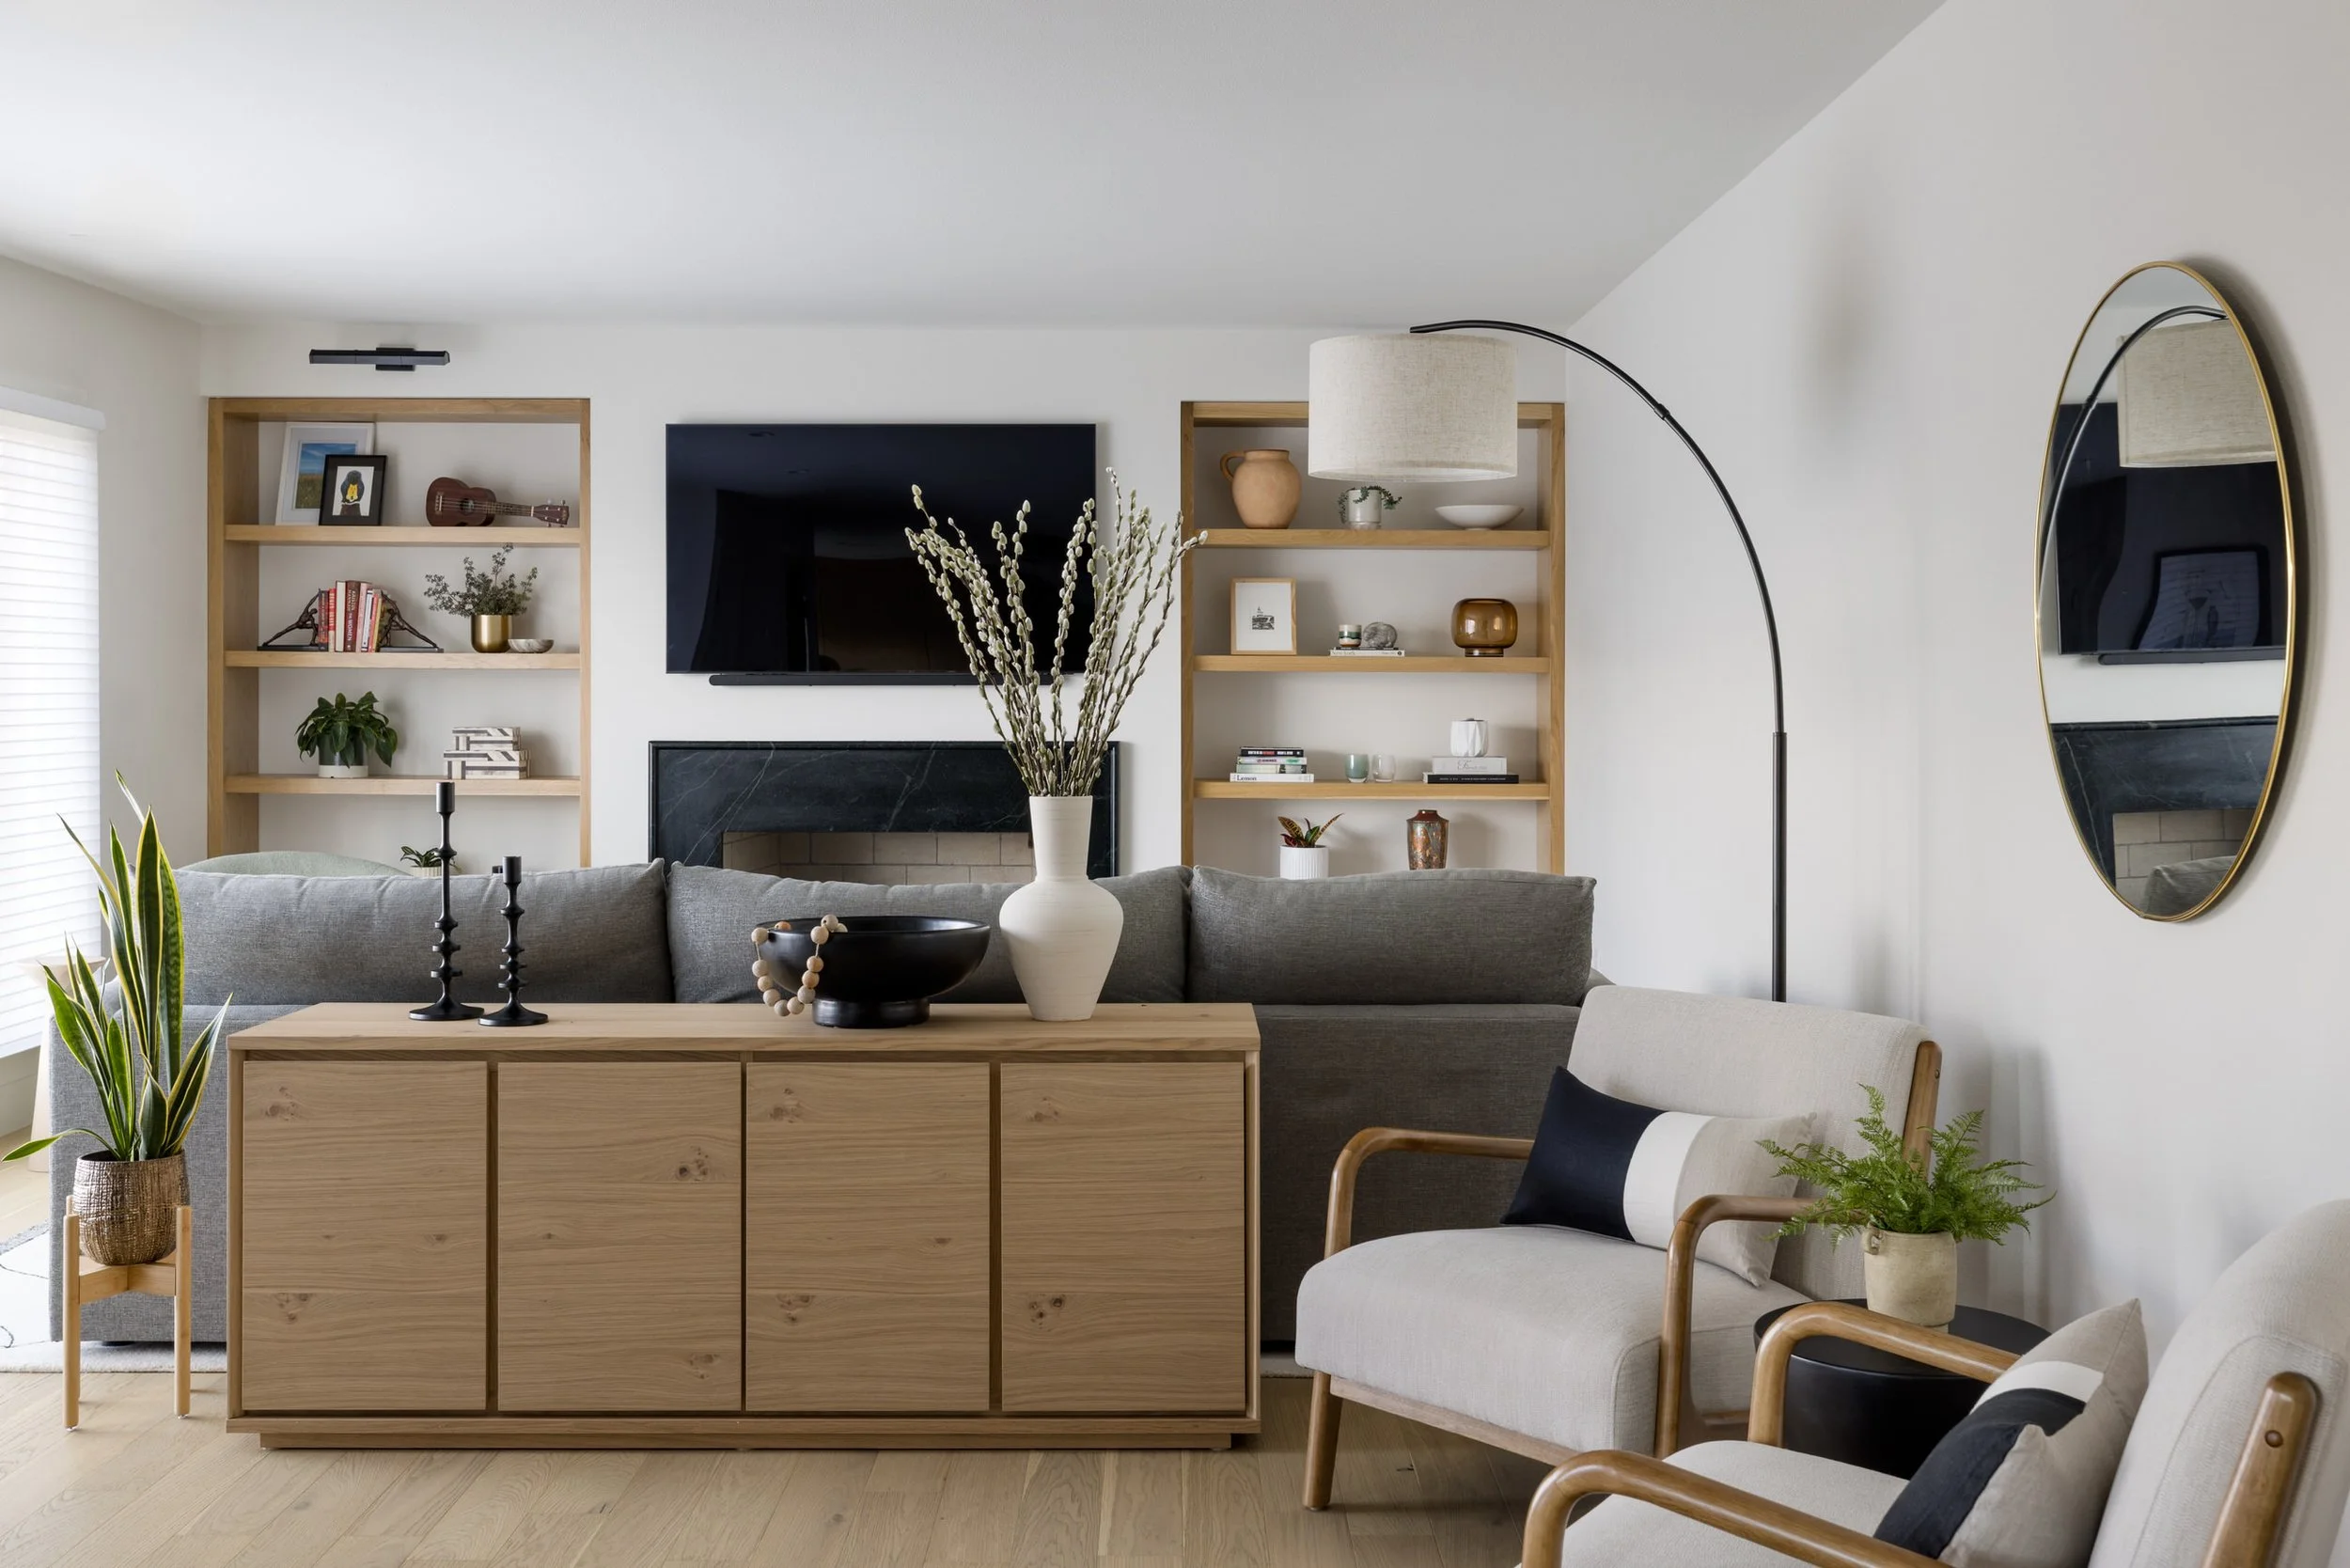
Living Room
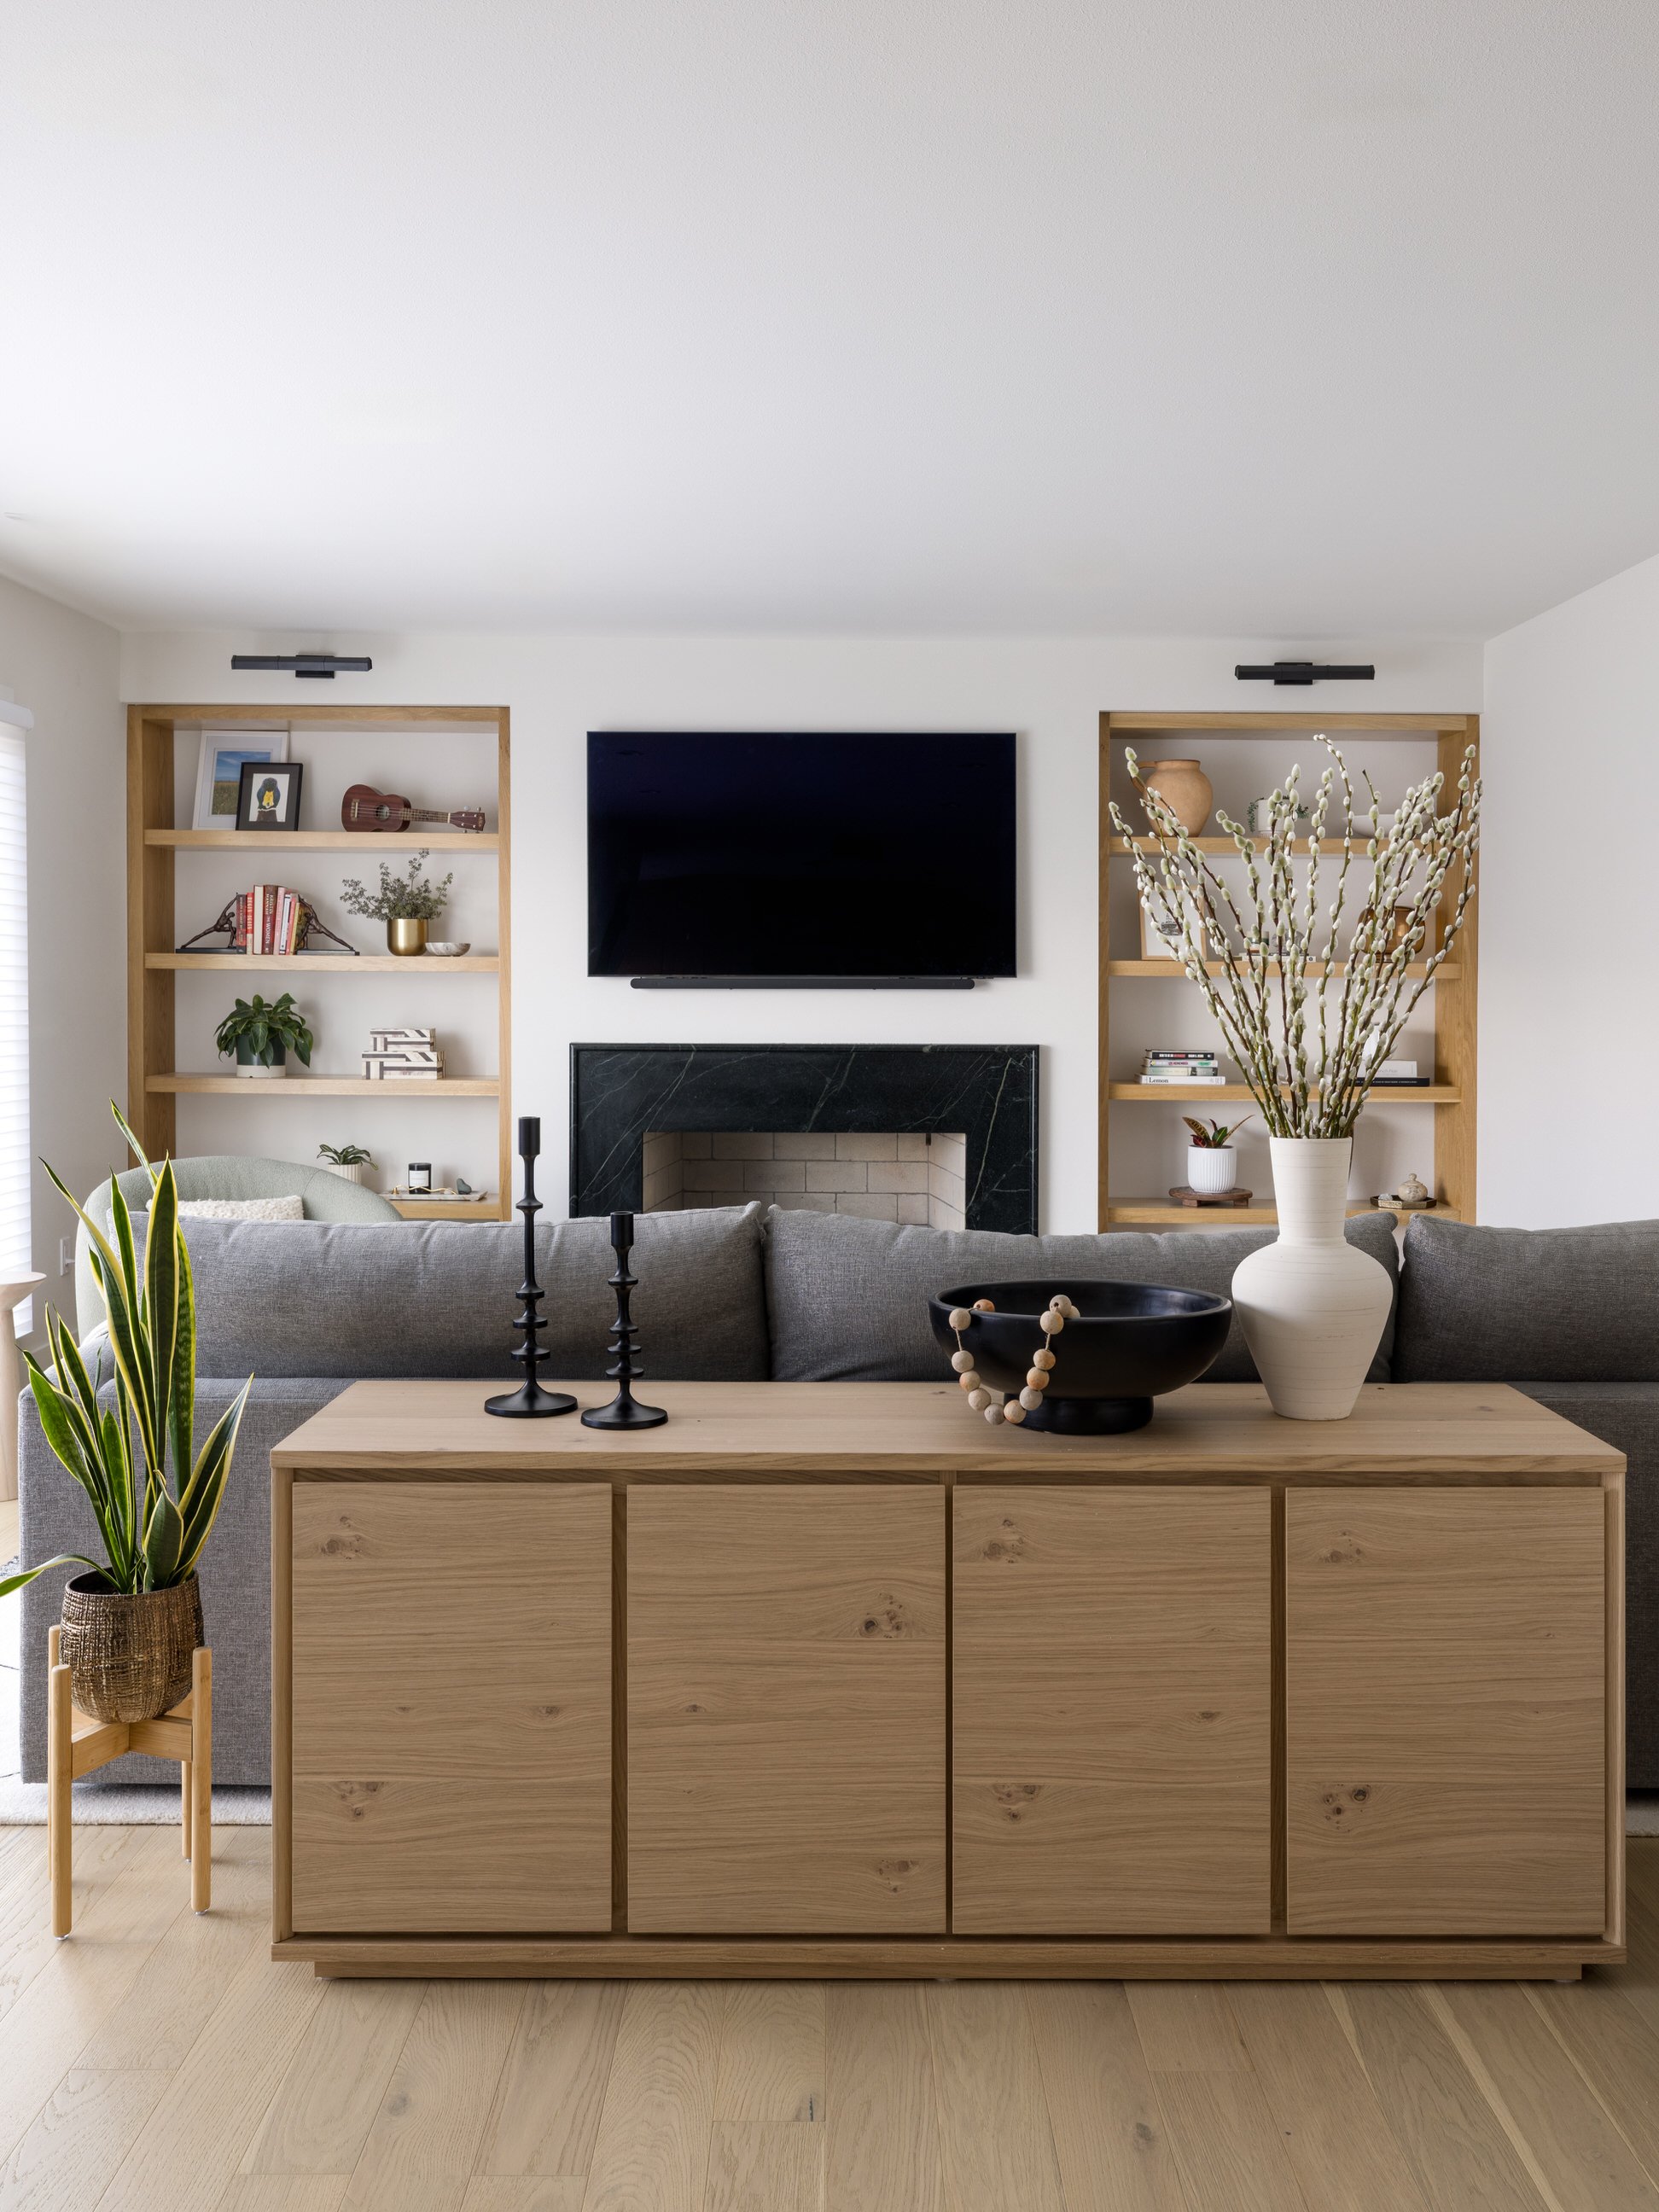
Contemporary living room in the Magnolia Revival Project featuring custom built-ins, modern furnishings, and layered styling.
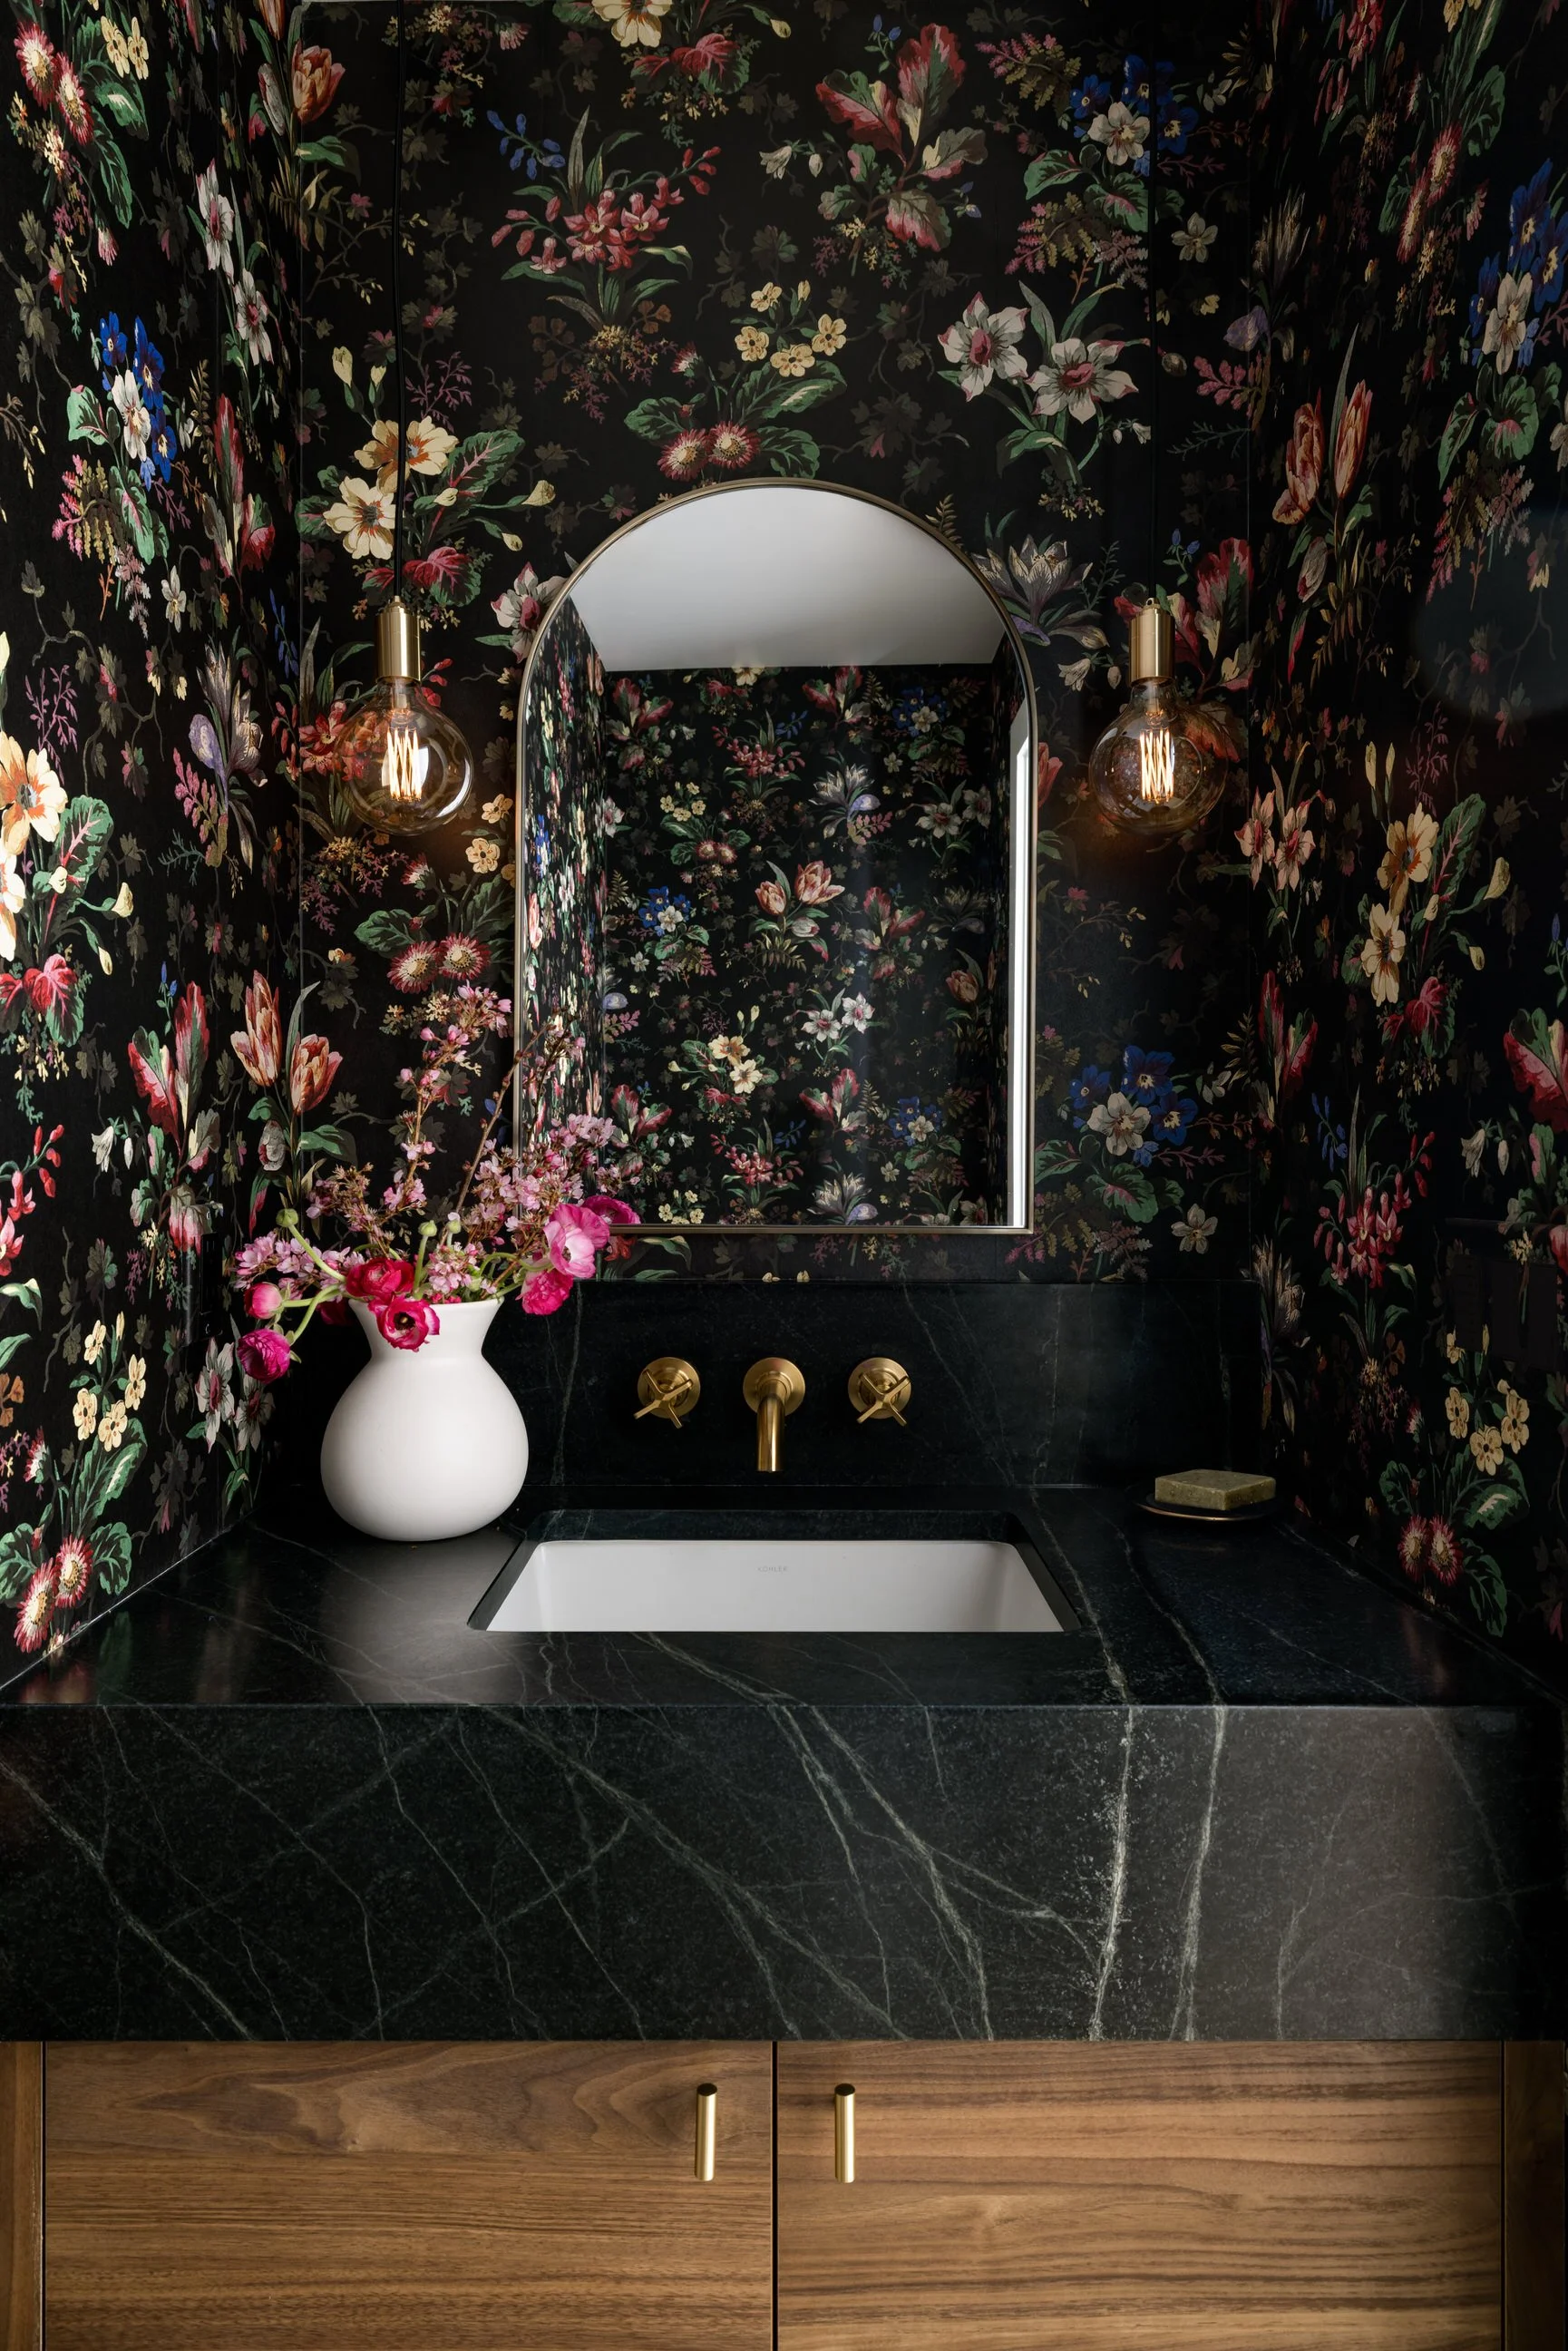
Powder Bathroom
Moody powder bathroom in the Magnolia Revival Project with statement wallpaper, black marble vanity, and brass fixtures.
Family Room

Family room in the Magnolia Revival Project showcasing custom built-ins, a fireplace, and warm wood finishes.
Reading Nook
Cozy reading nook in the Magnolia Revival Project with custom shelving and built-in fireplace surround.
Bedroom
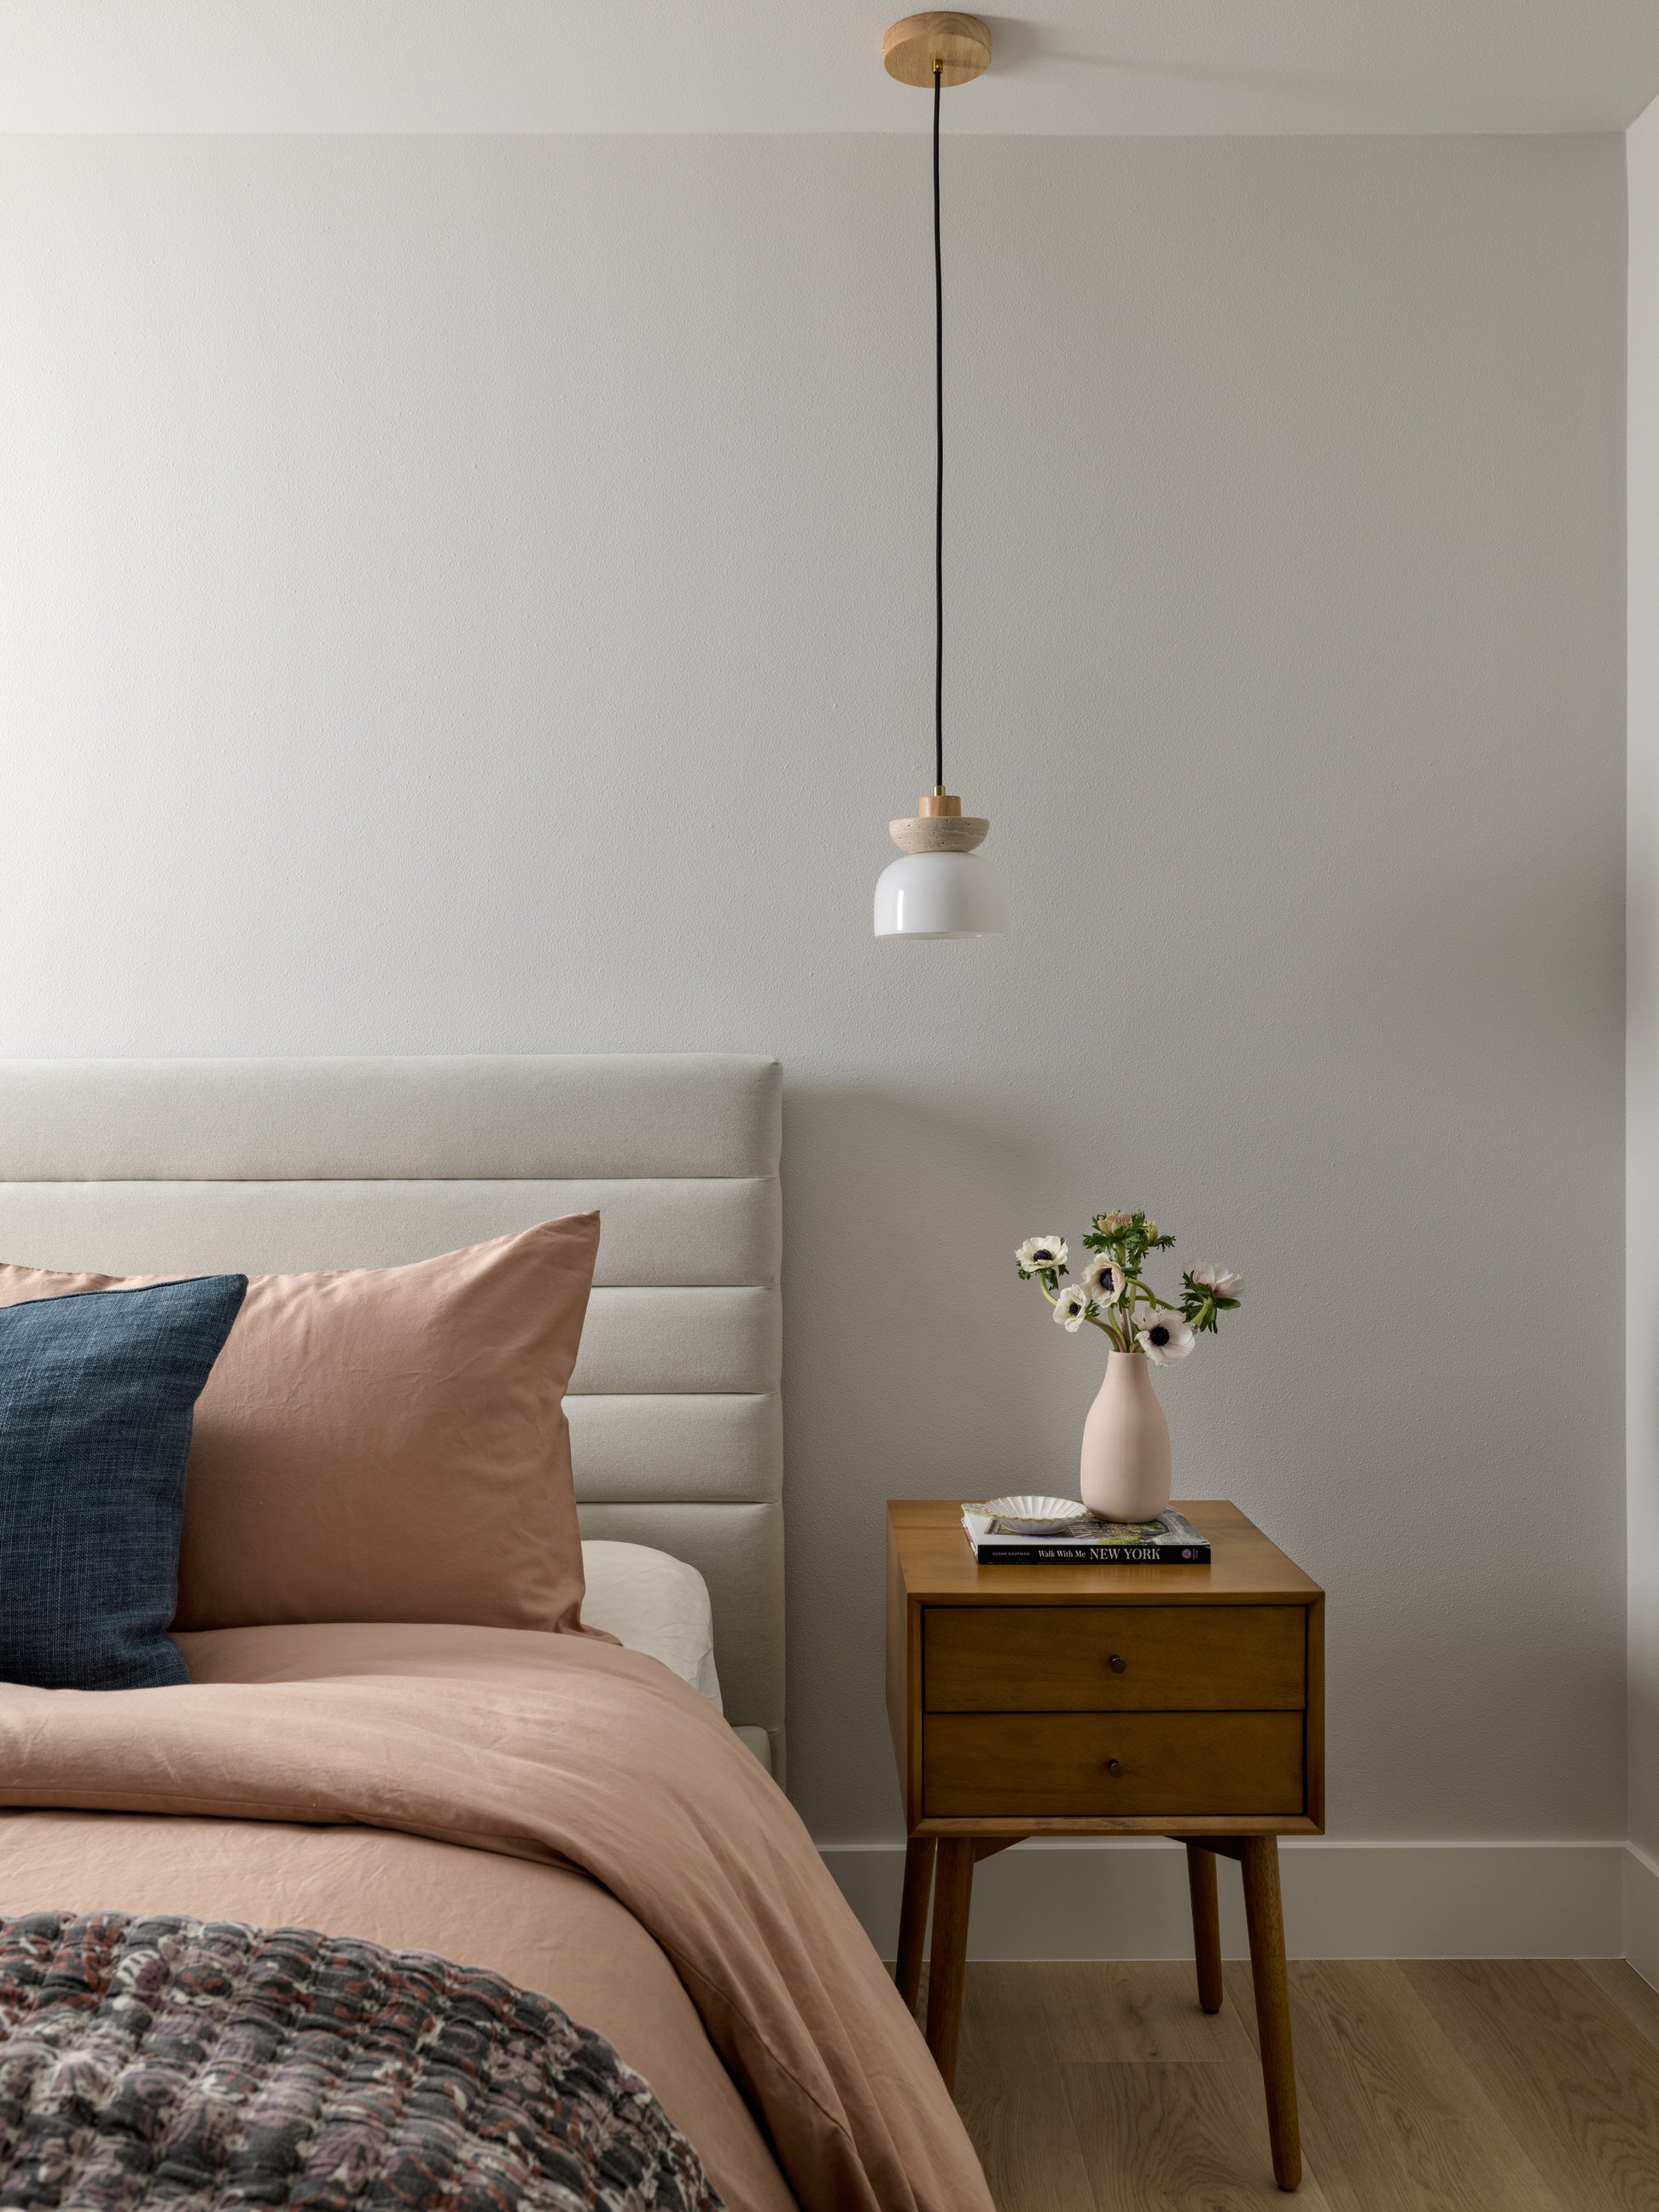
Serene bedroom in the Magnolia Revival Project featuring soft neutral furnishings and warm wood accents.
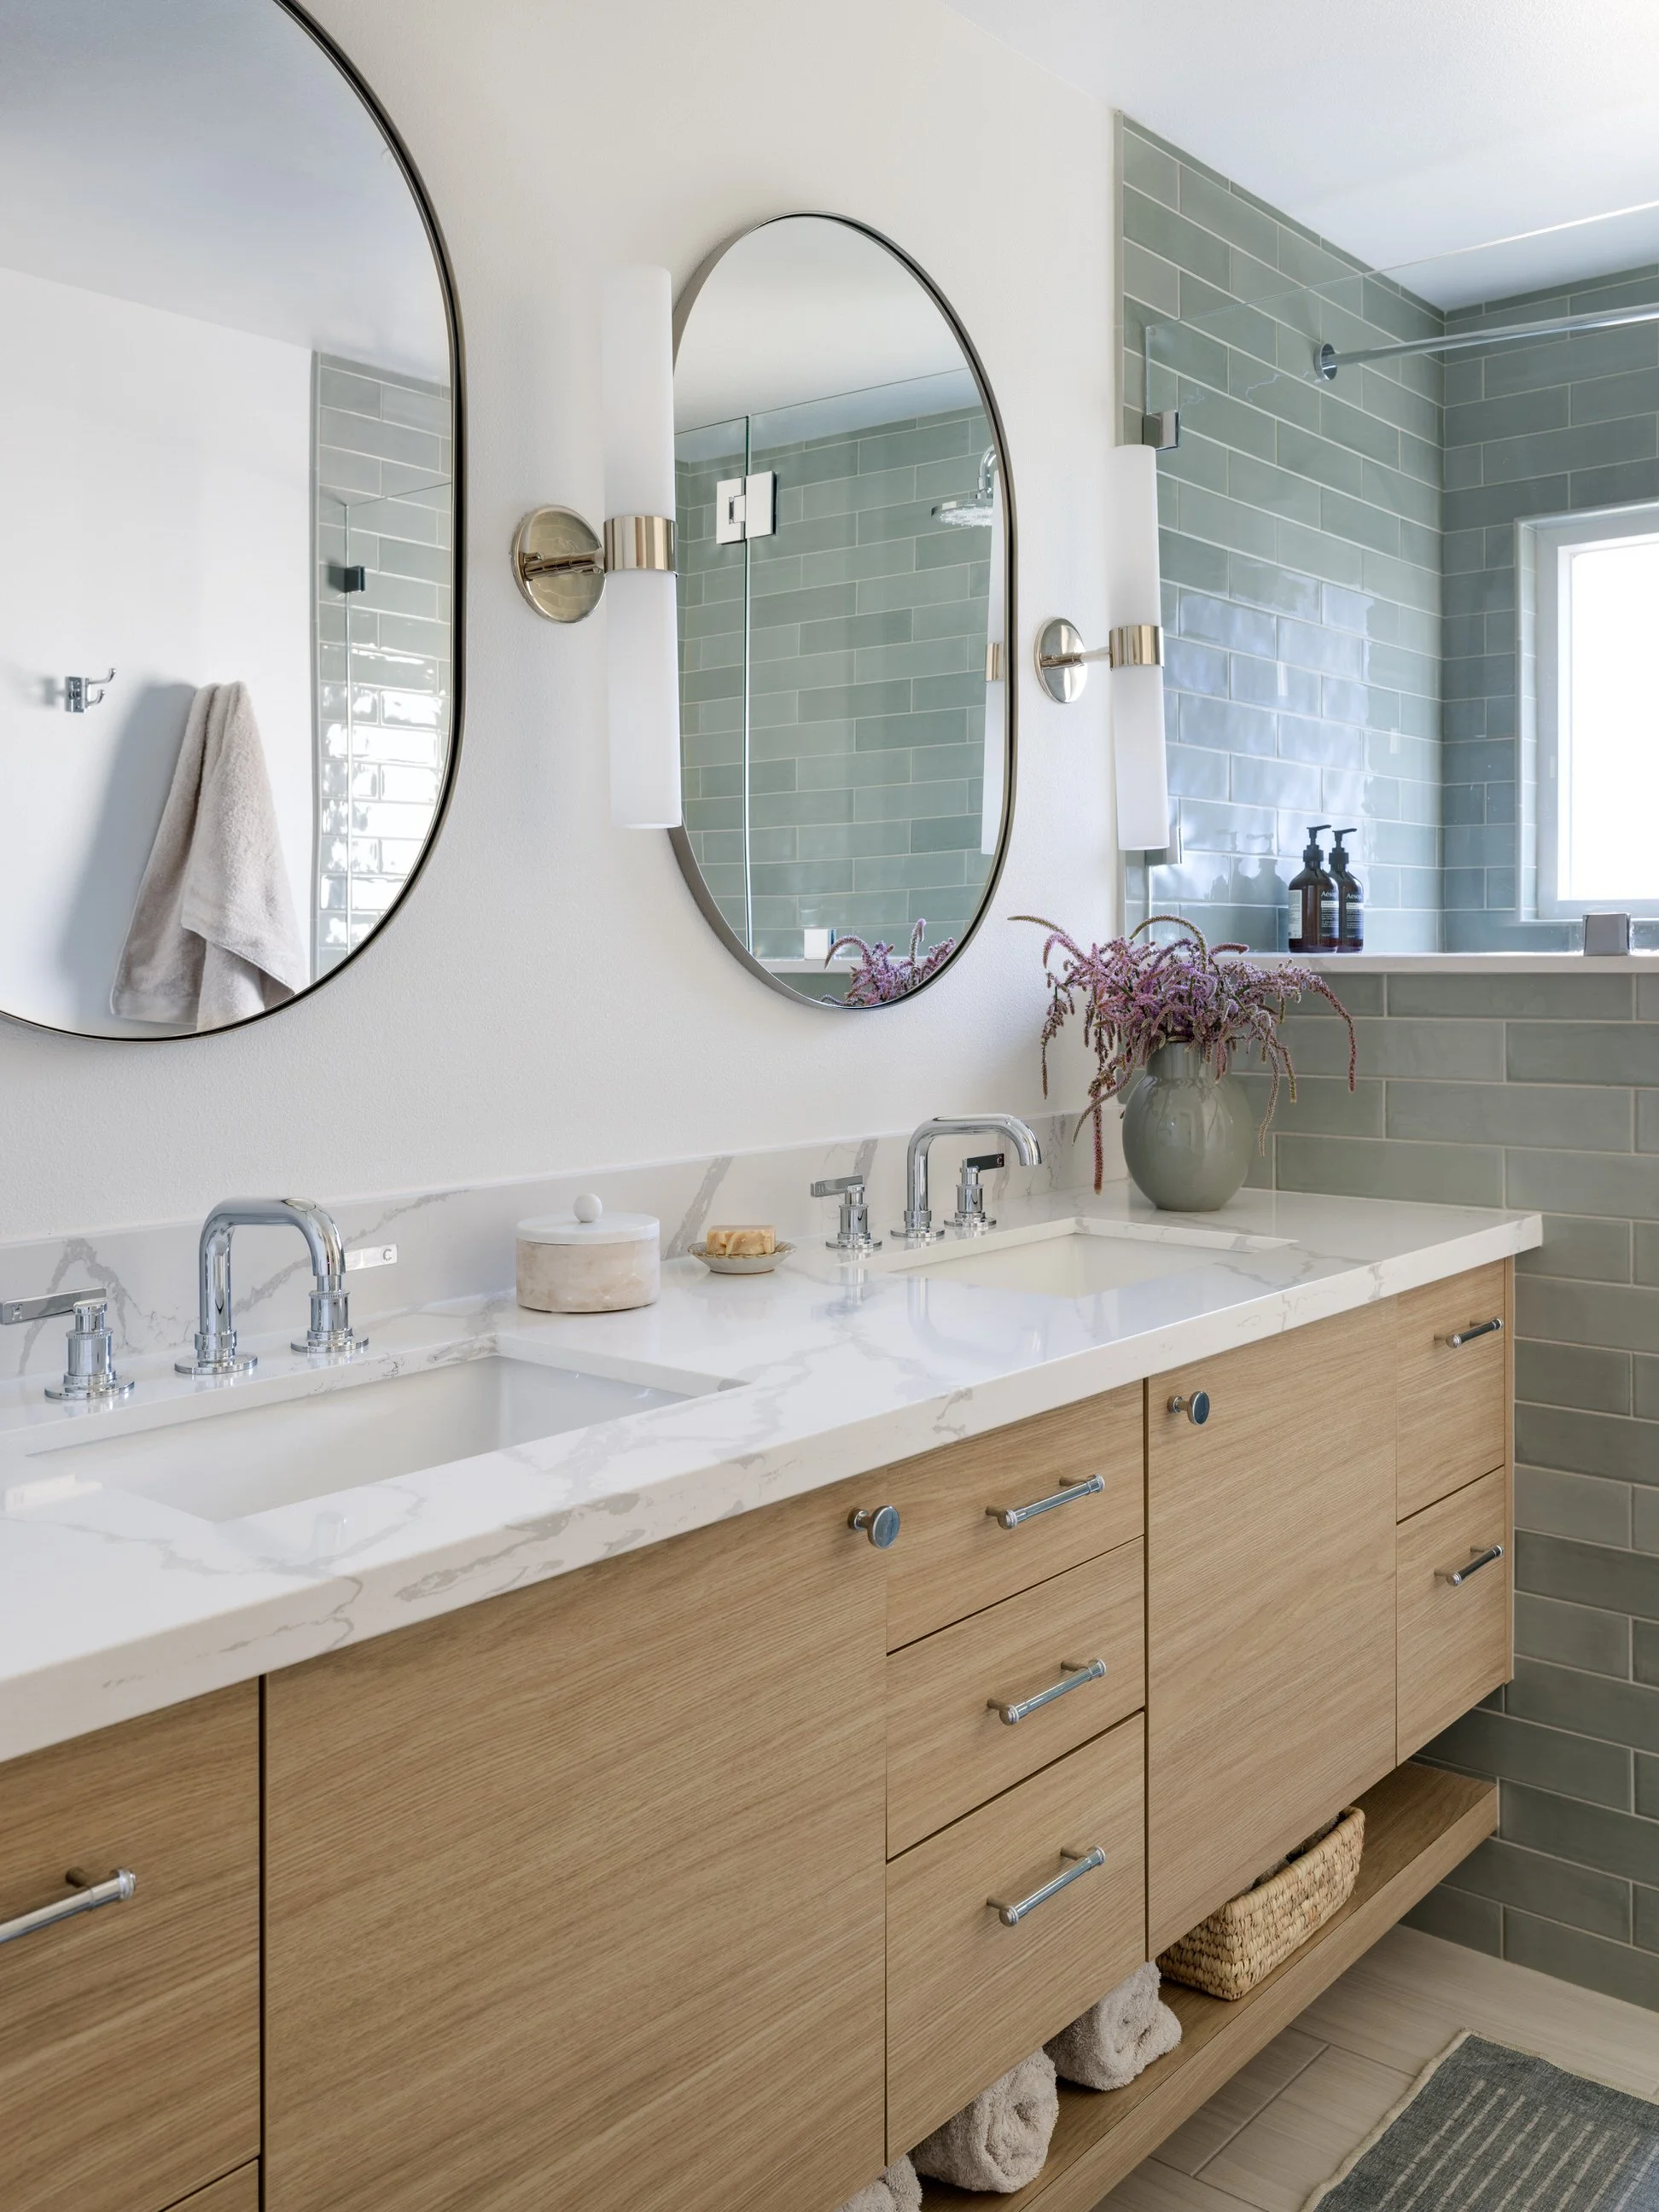
Primary Bathroom
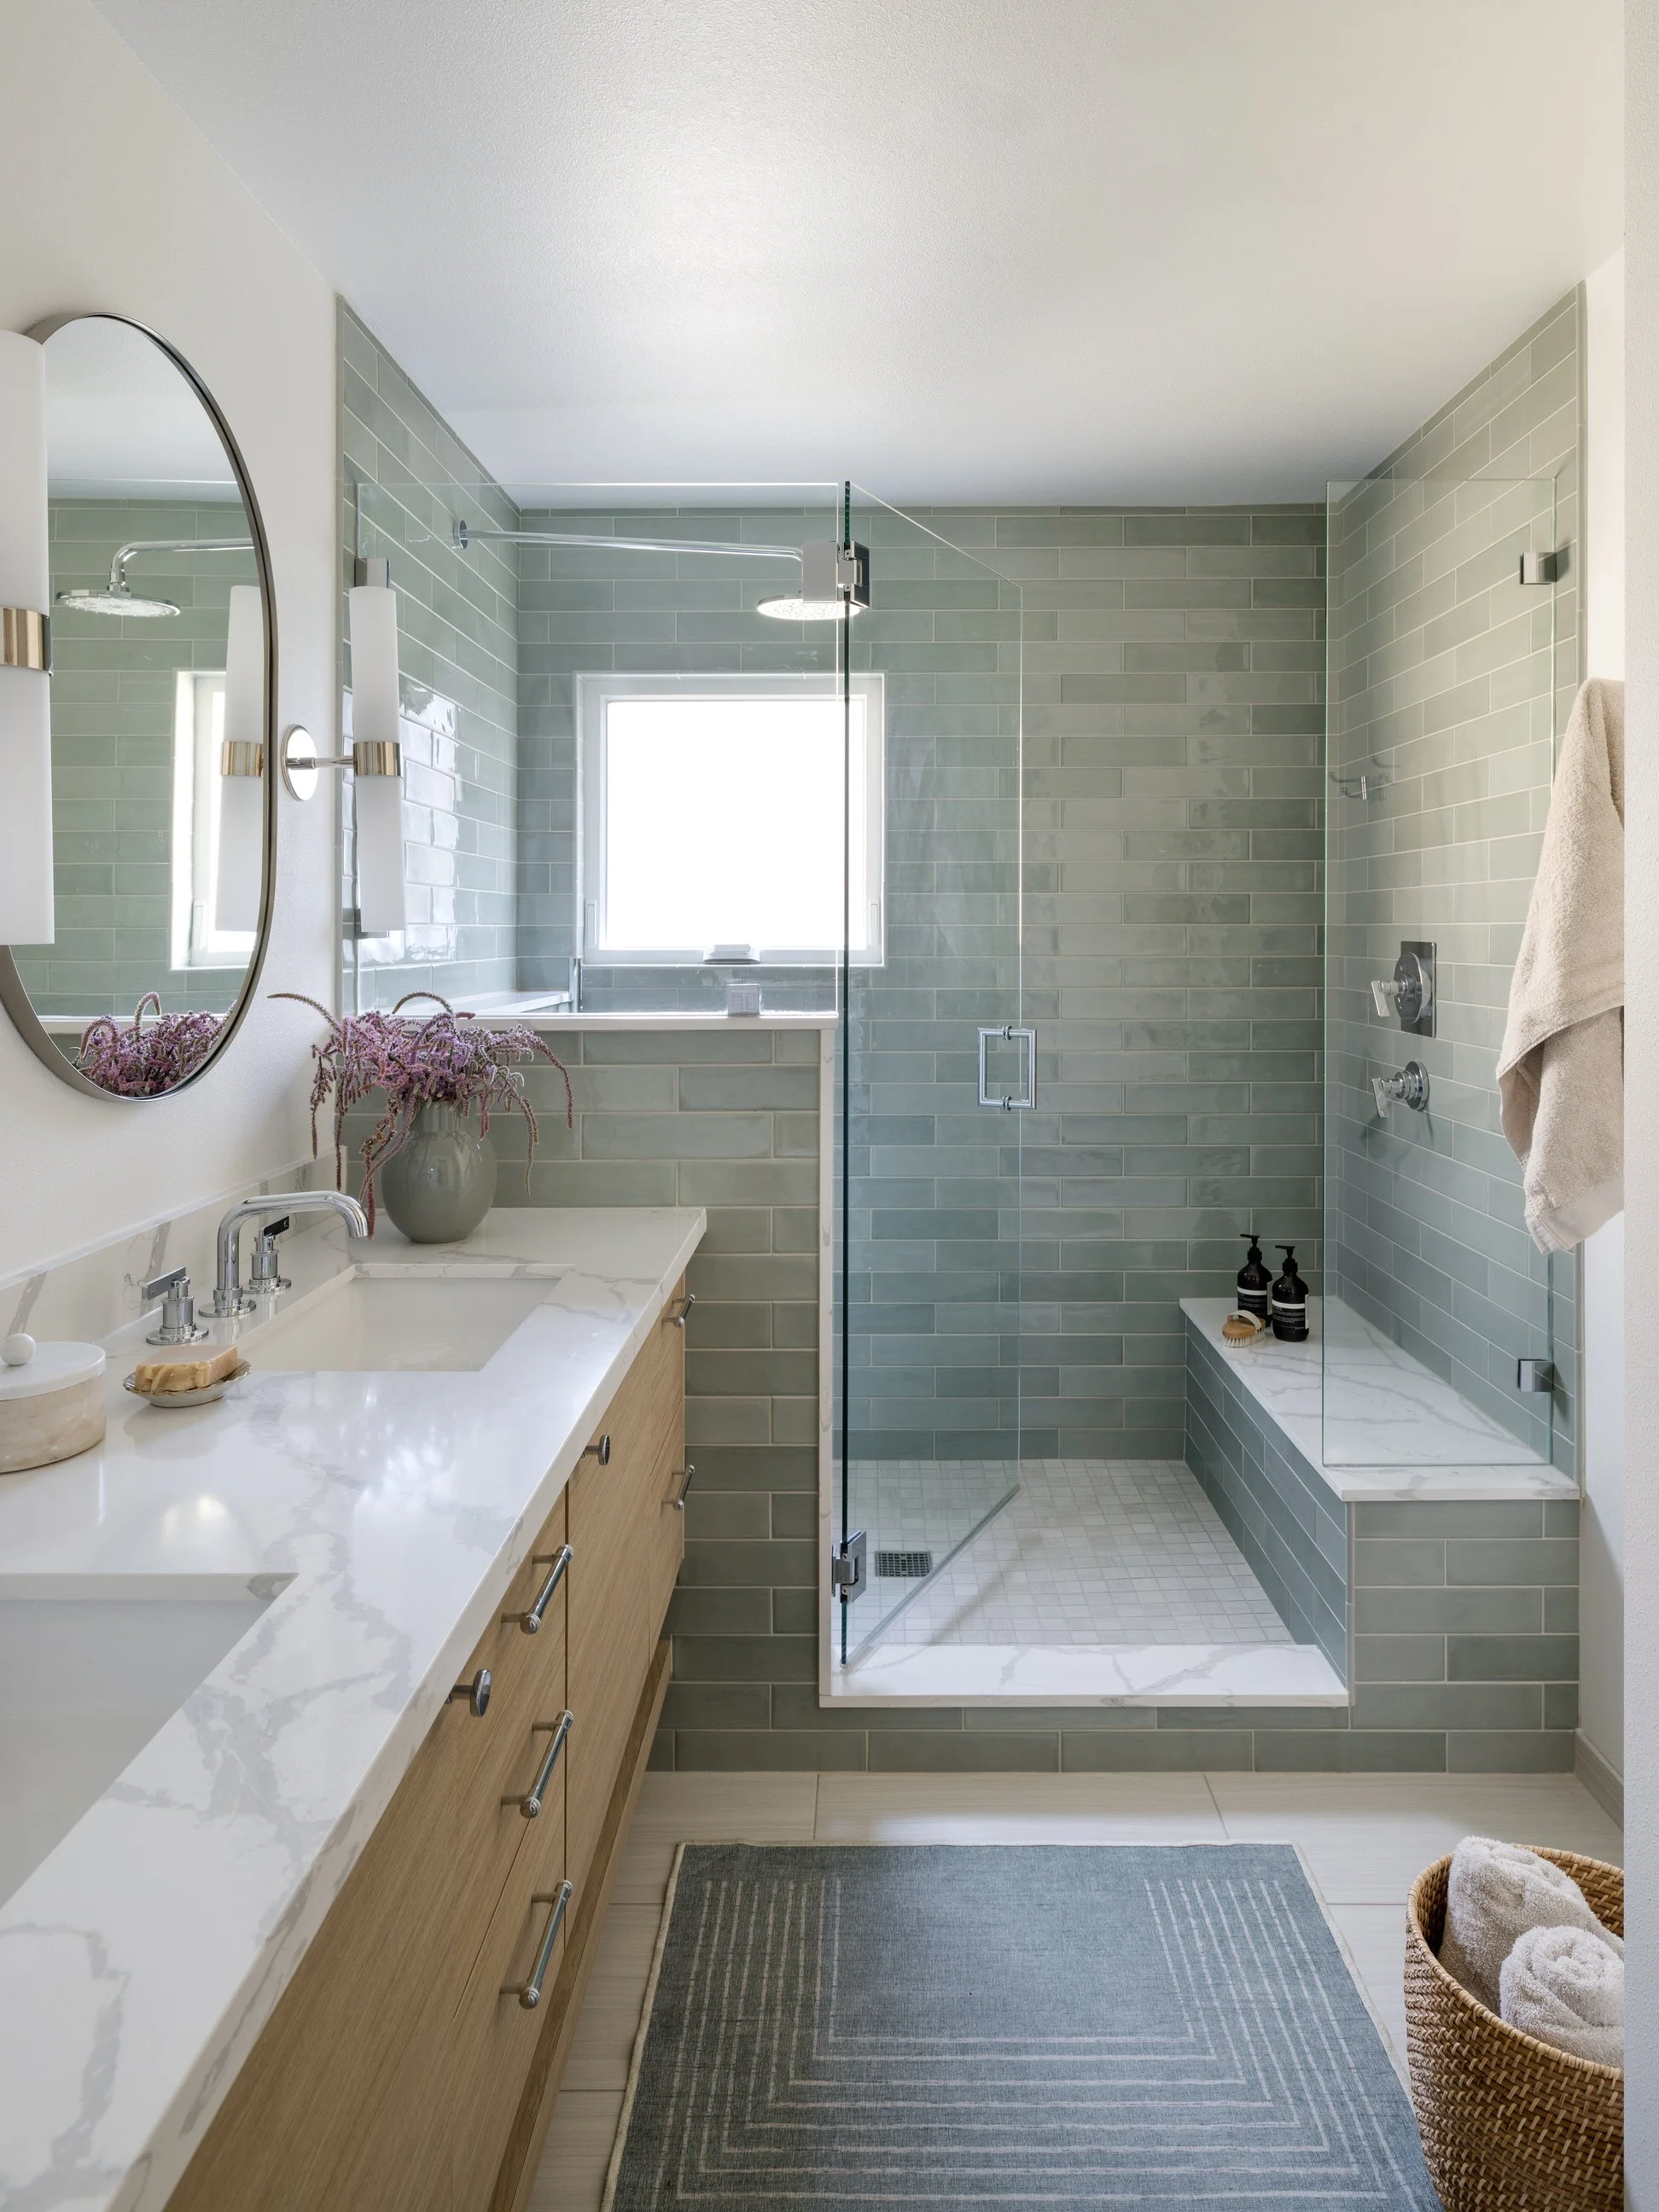
Spa-inspired primary bathroom in the Magnolia Revival Project with a double vanity, walk-in shower, and timeless finishes.
Bathroom Vanity
Double vanity with custom wood cabinetry and quartz countertops in the Magnolia Revival Project.
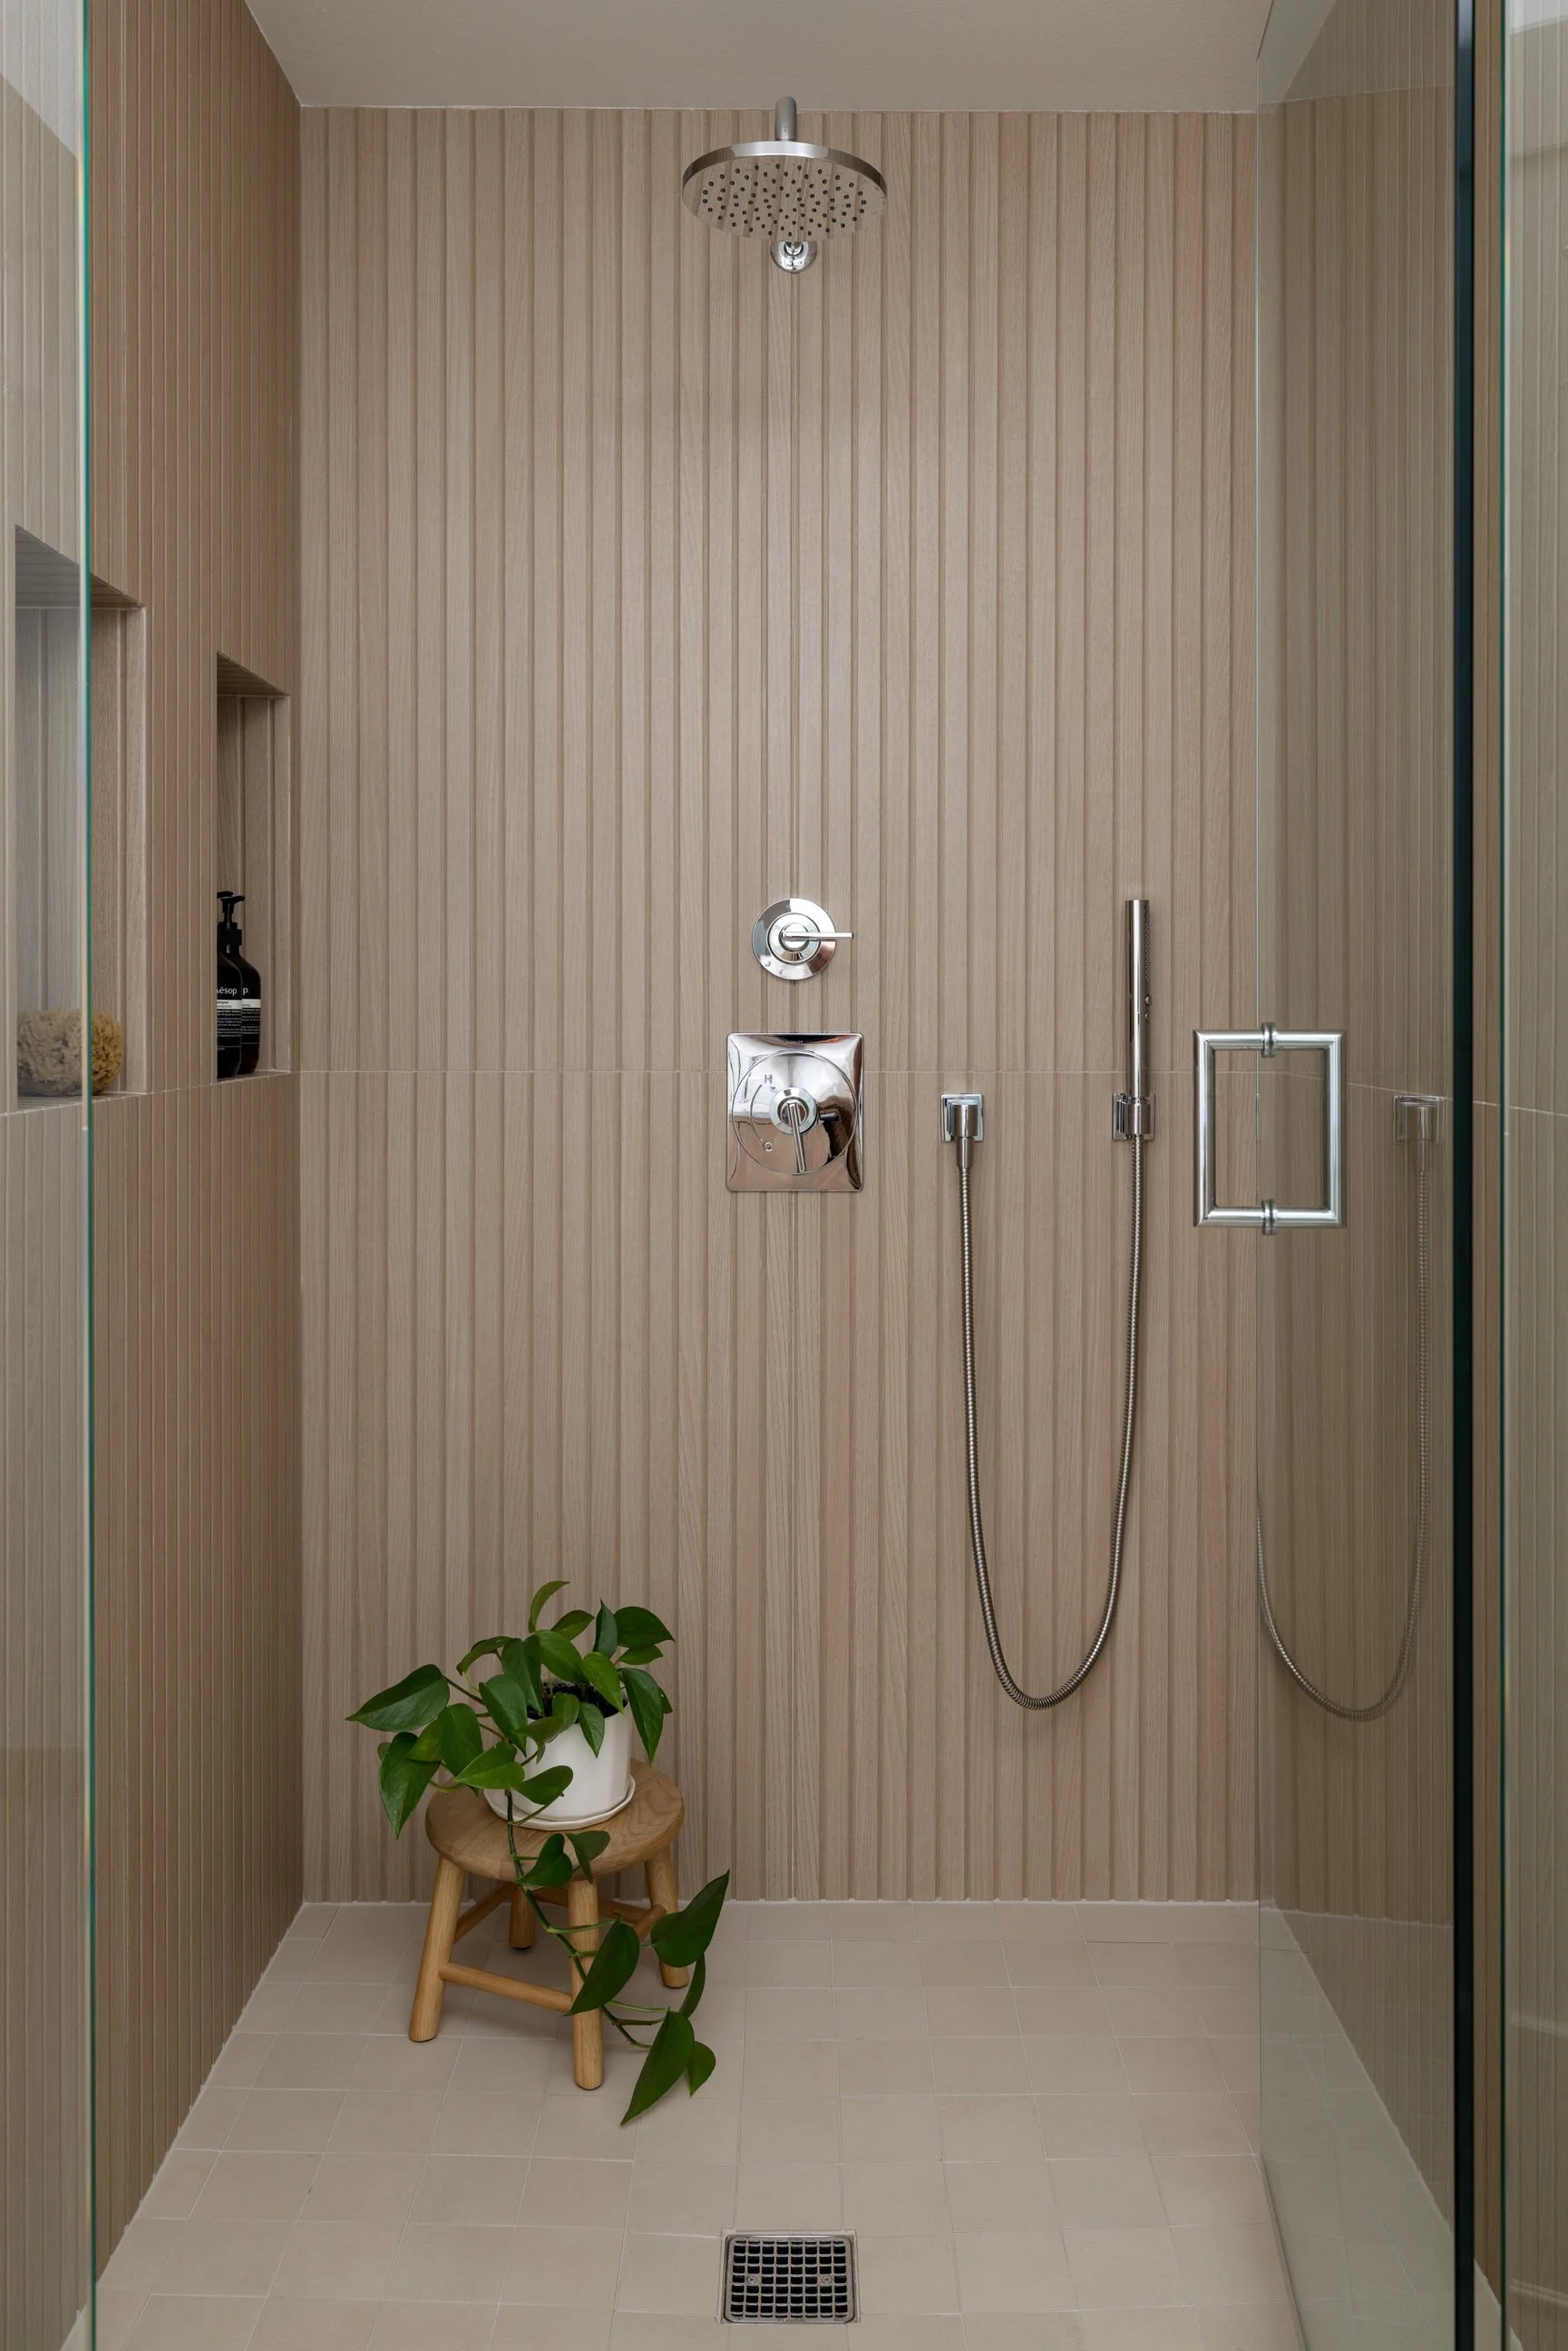
Walk-In Shower
Modern walk-in shower in the Magnolia Revival Project featuring textured tile and frameless glass.
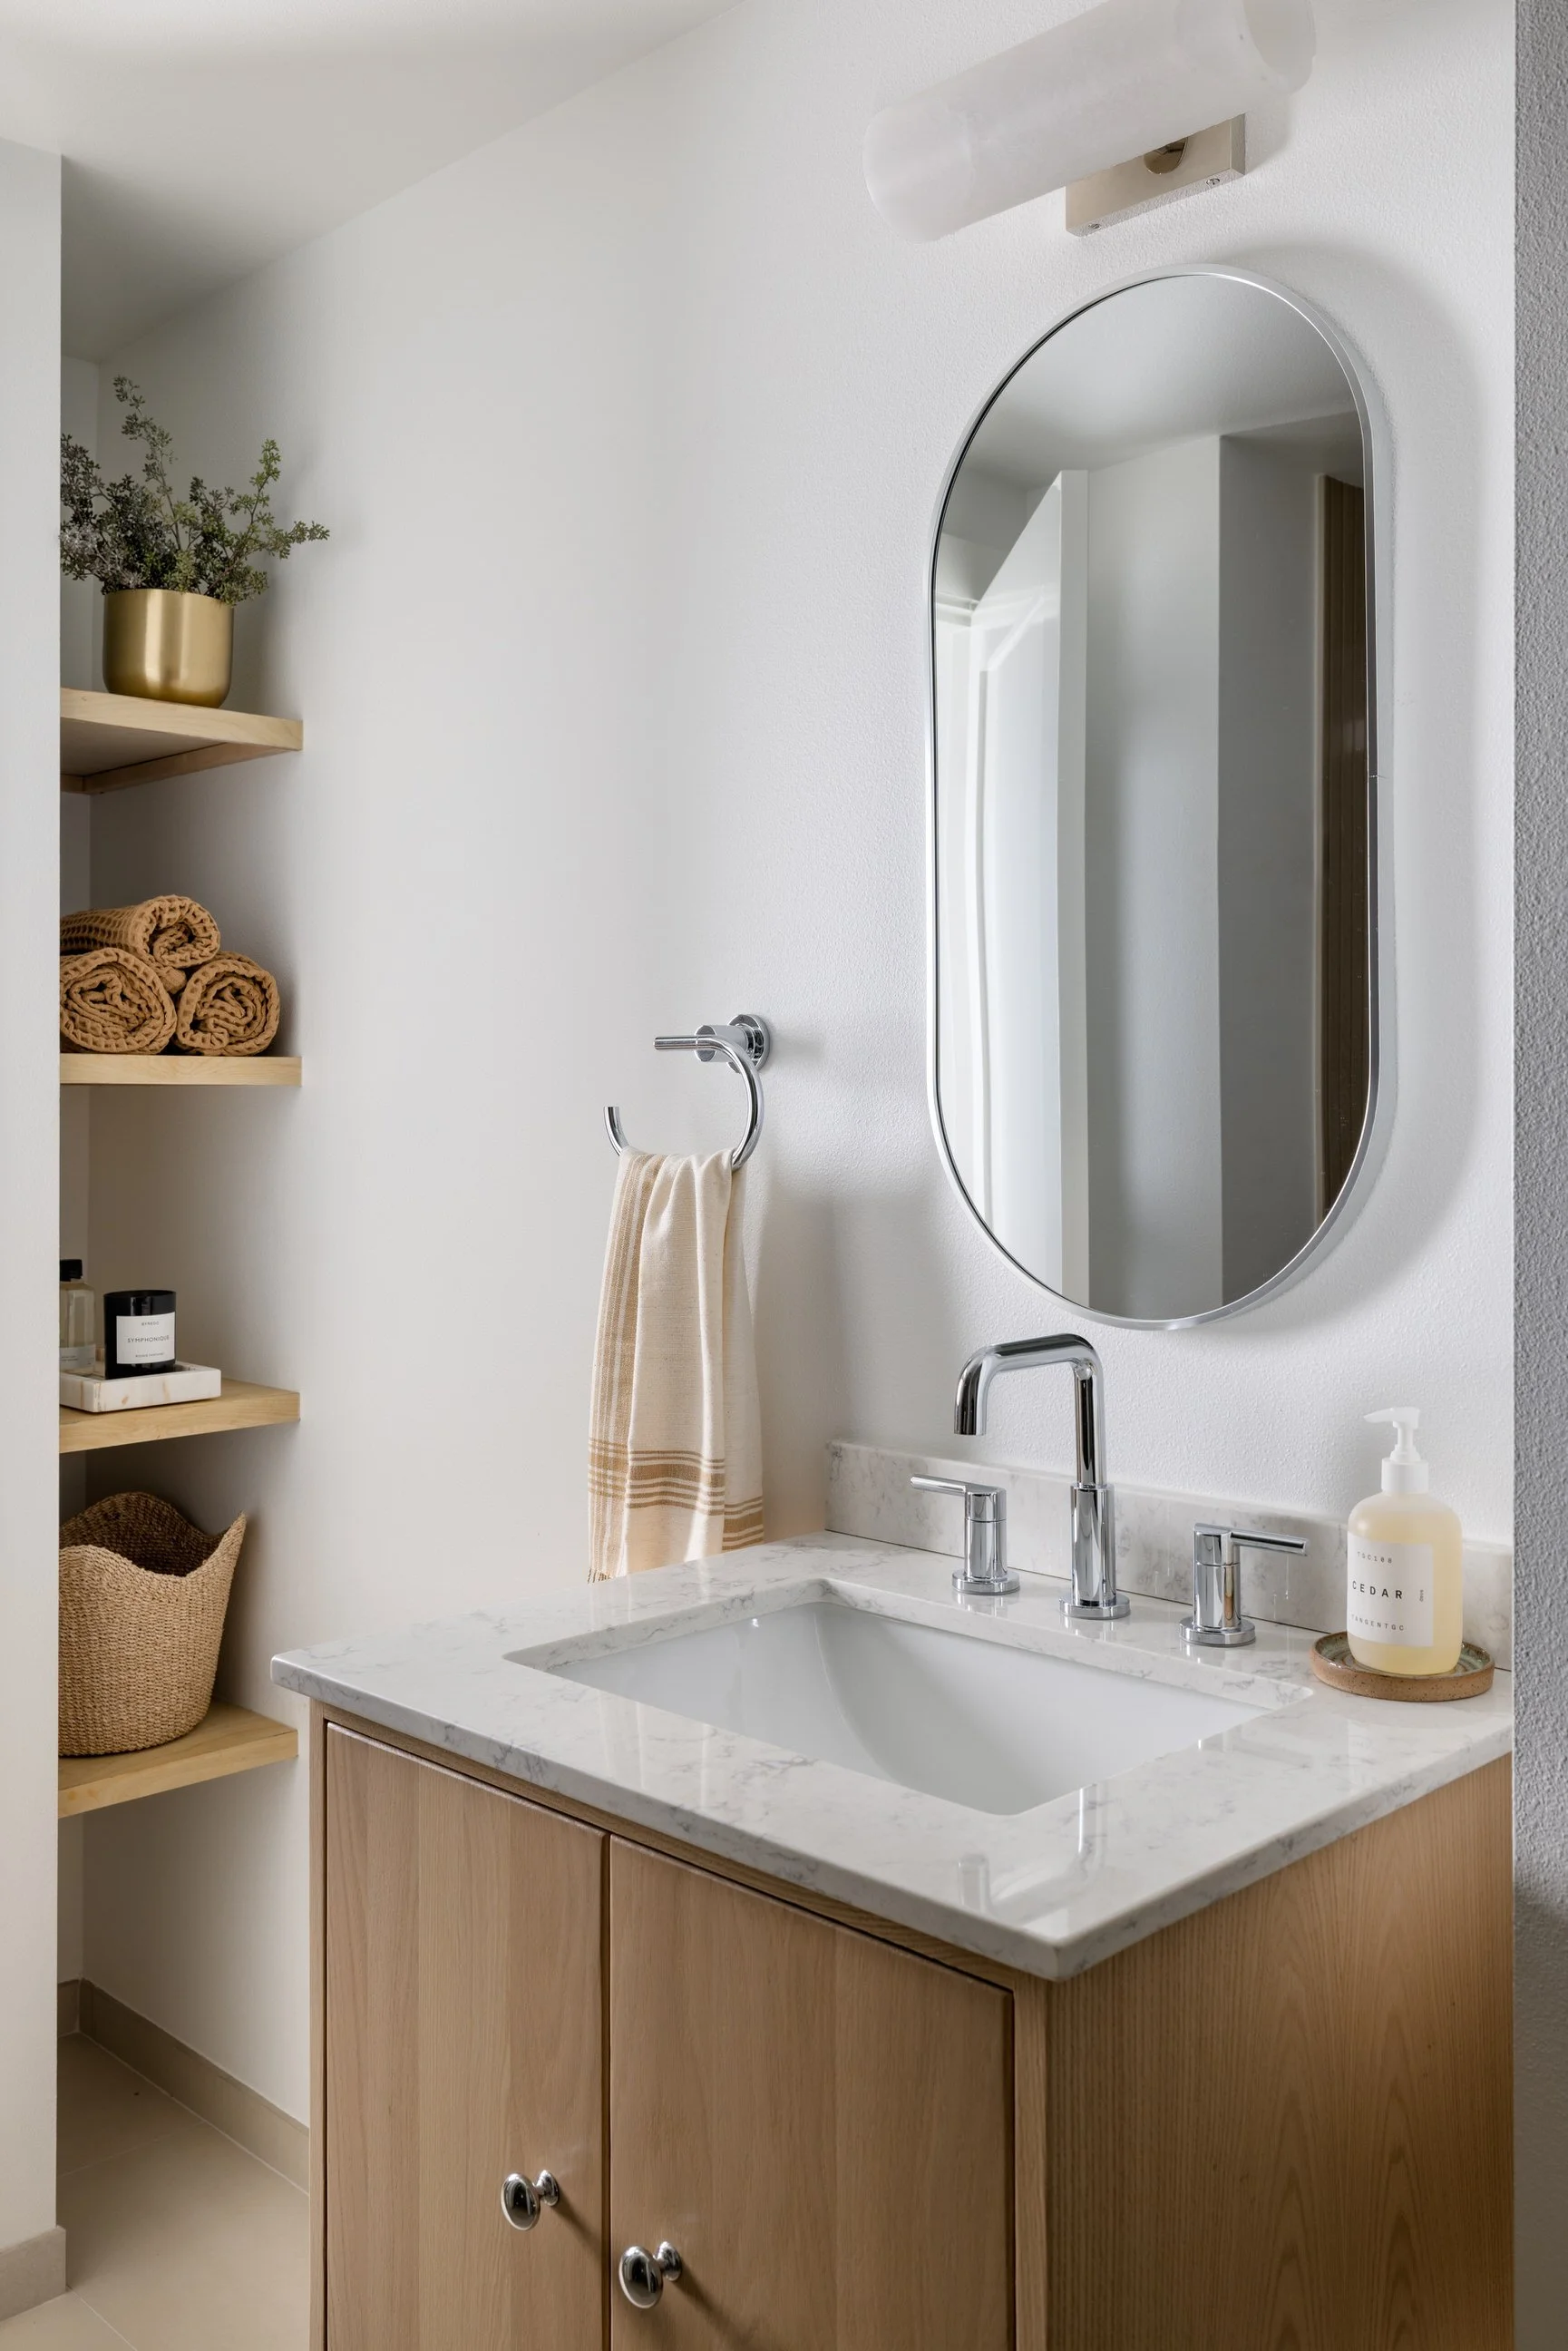
Secondary Bathroom
Secondary bathroom in the Magnolia Revival Project with custom vanity, open shelving, and modern fixtures.
Mudroom Storage
Custom mudroom storage in the Magnolia Revival Project featuring built-in cabinetry and functional organization.
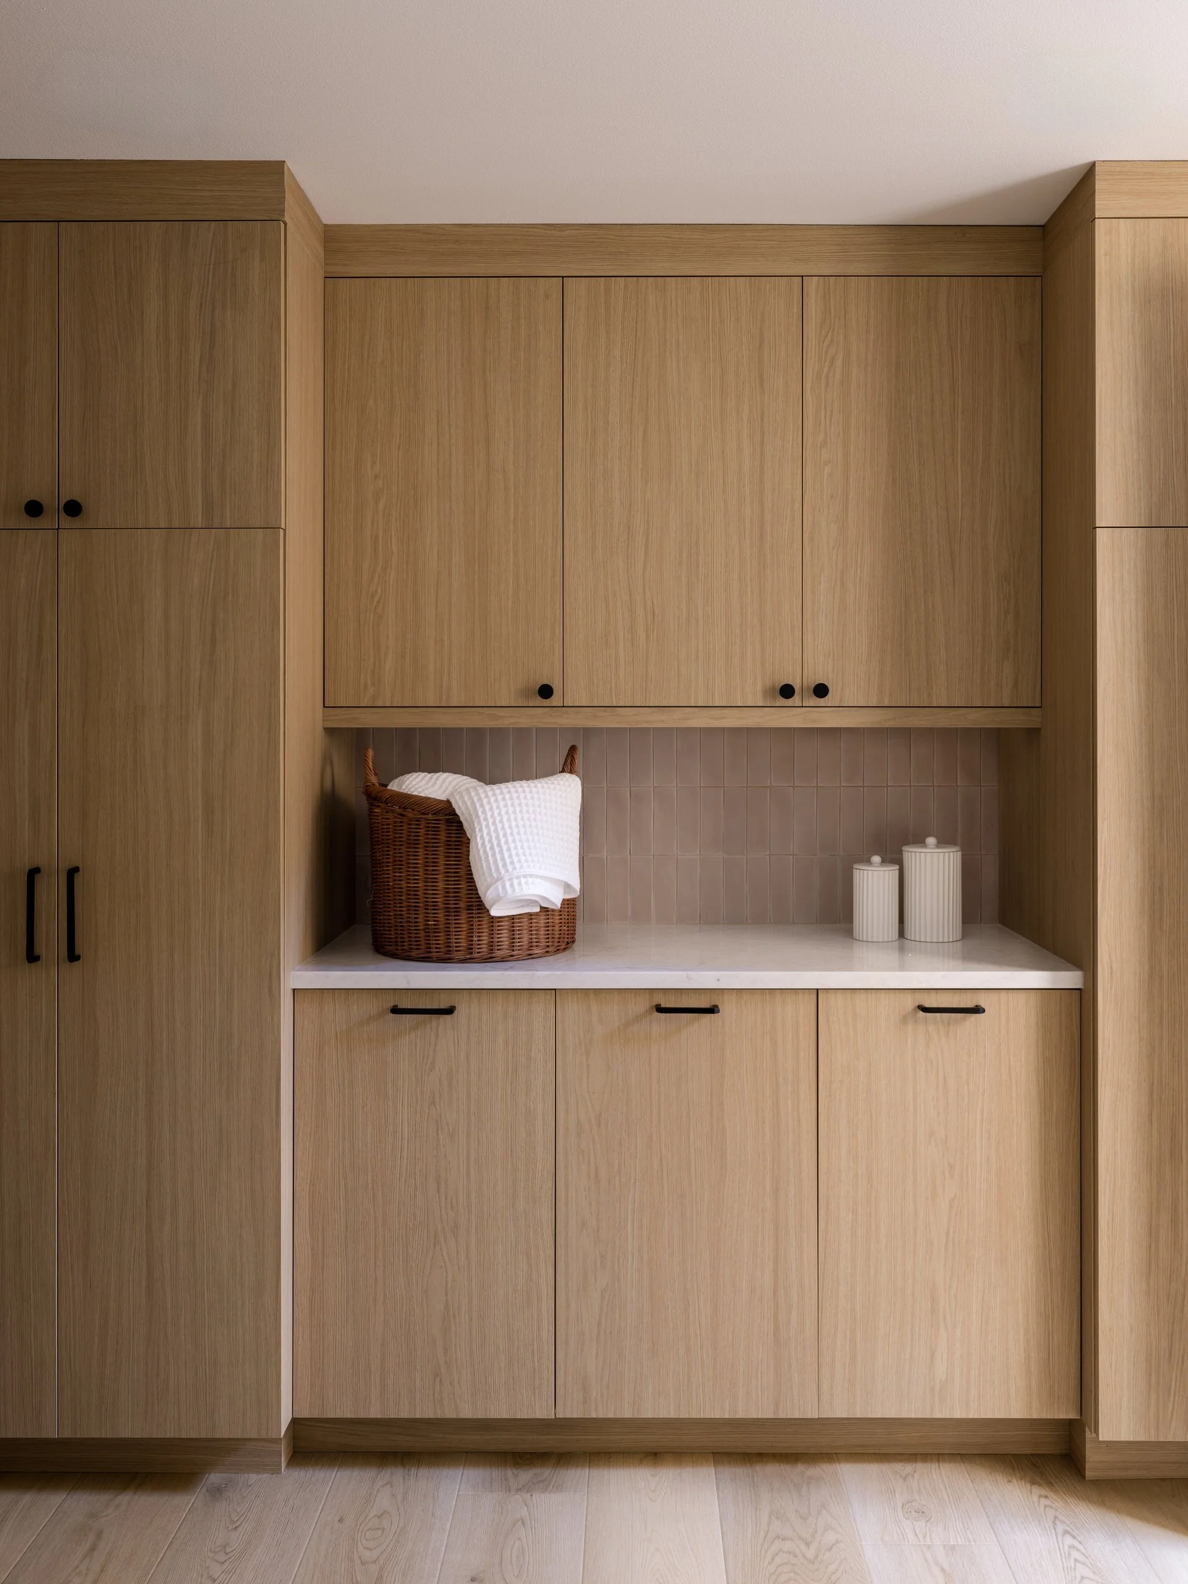
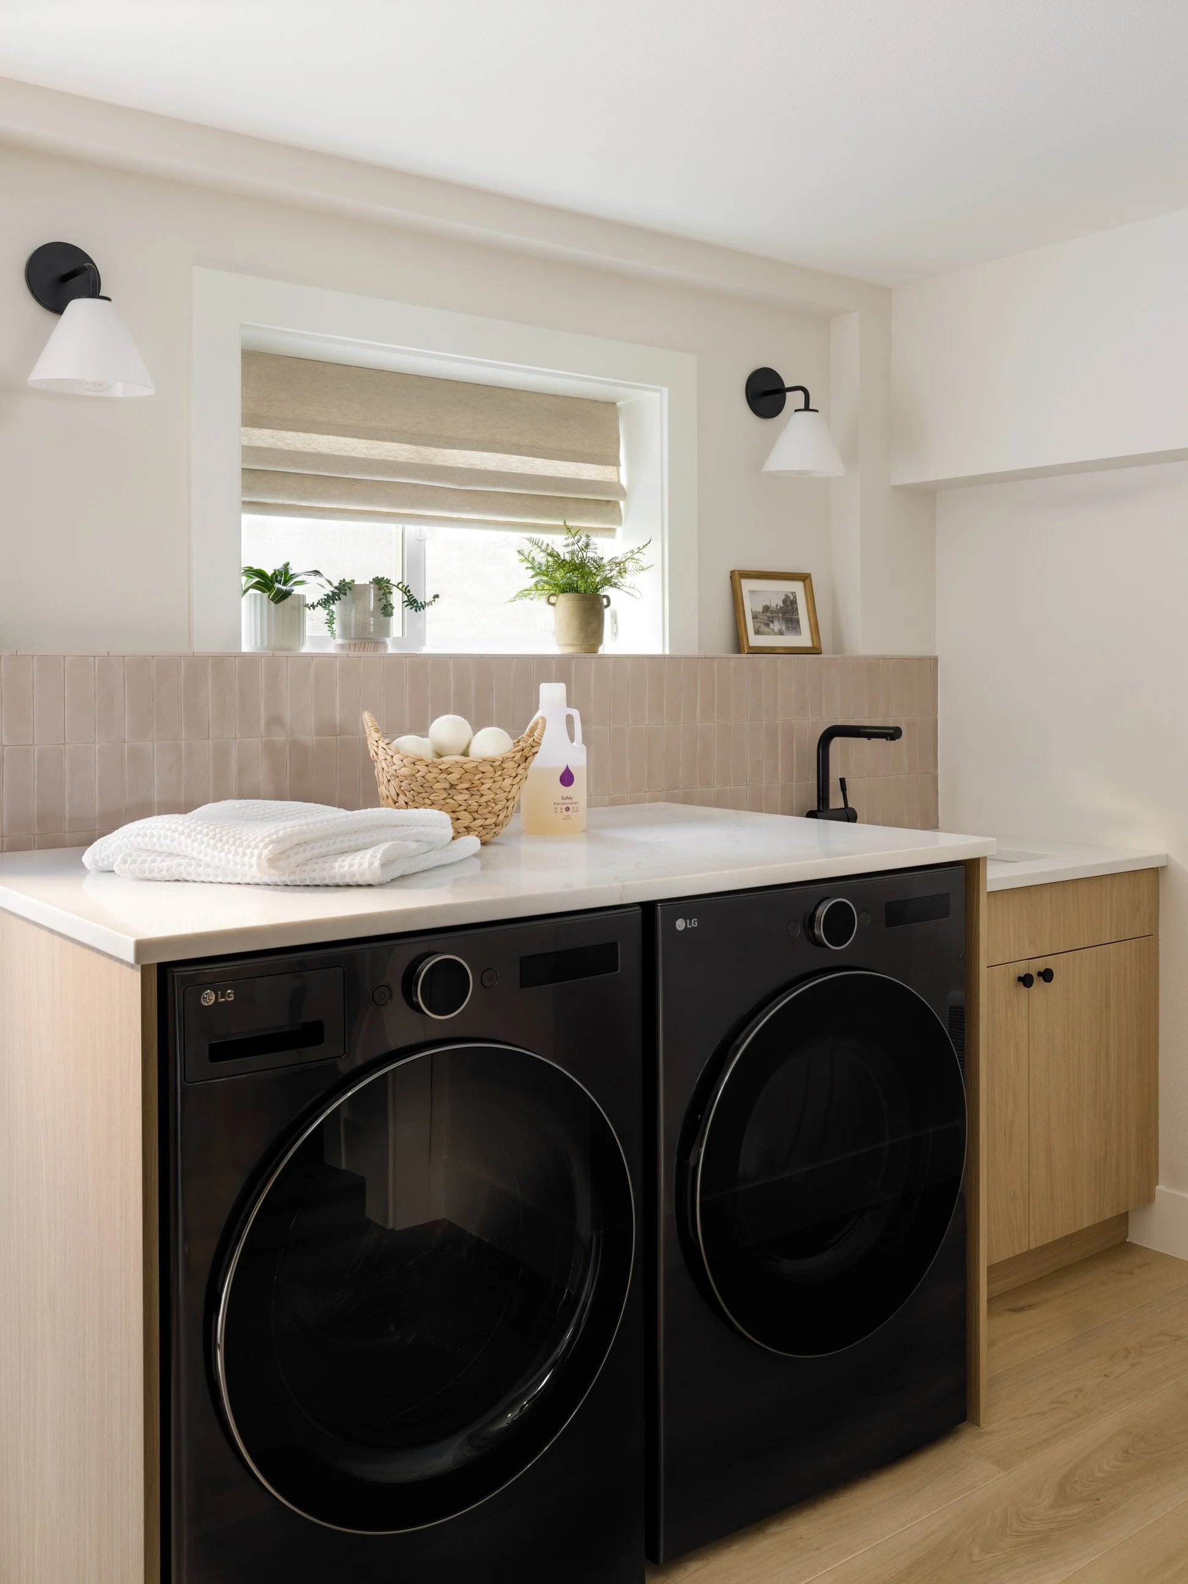
Laundry Room
Bright laundry room in the Magnolia Revival Project with custom cabinetry, folding station, and modern appliances.
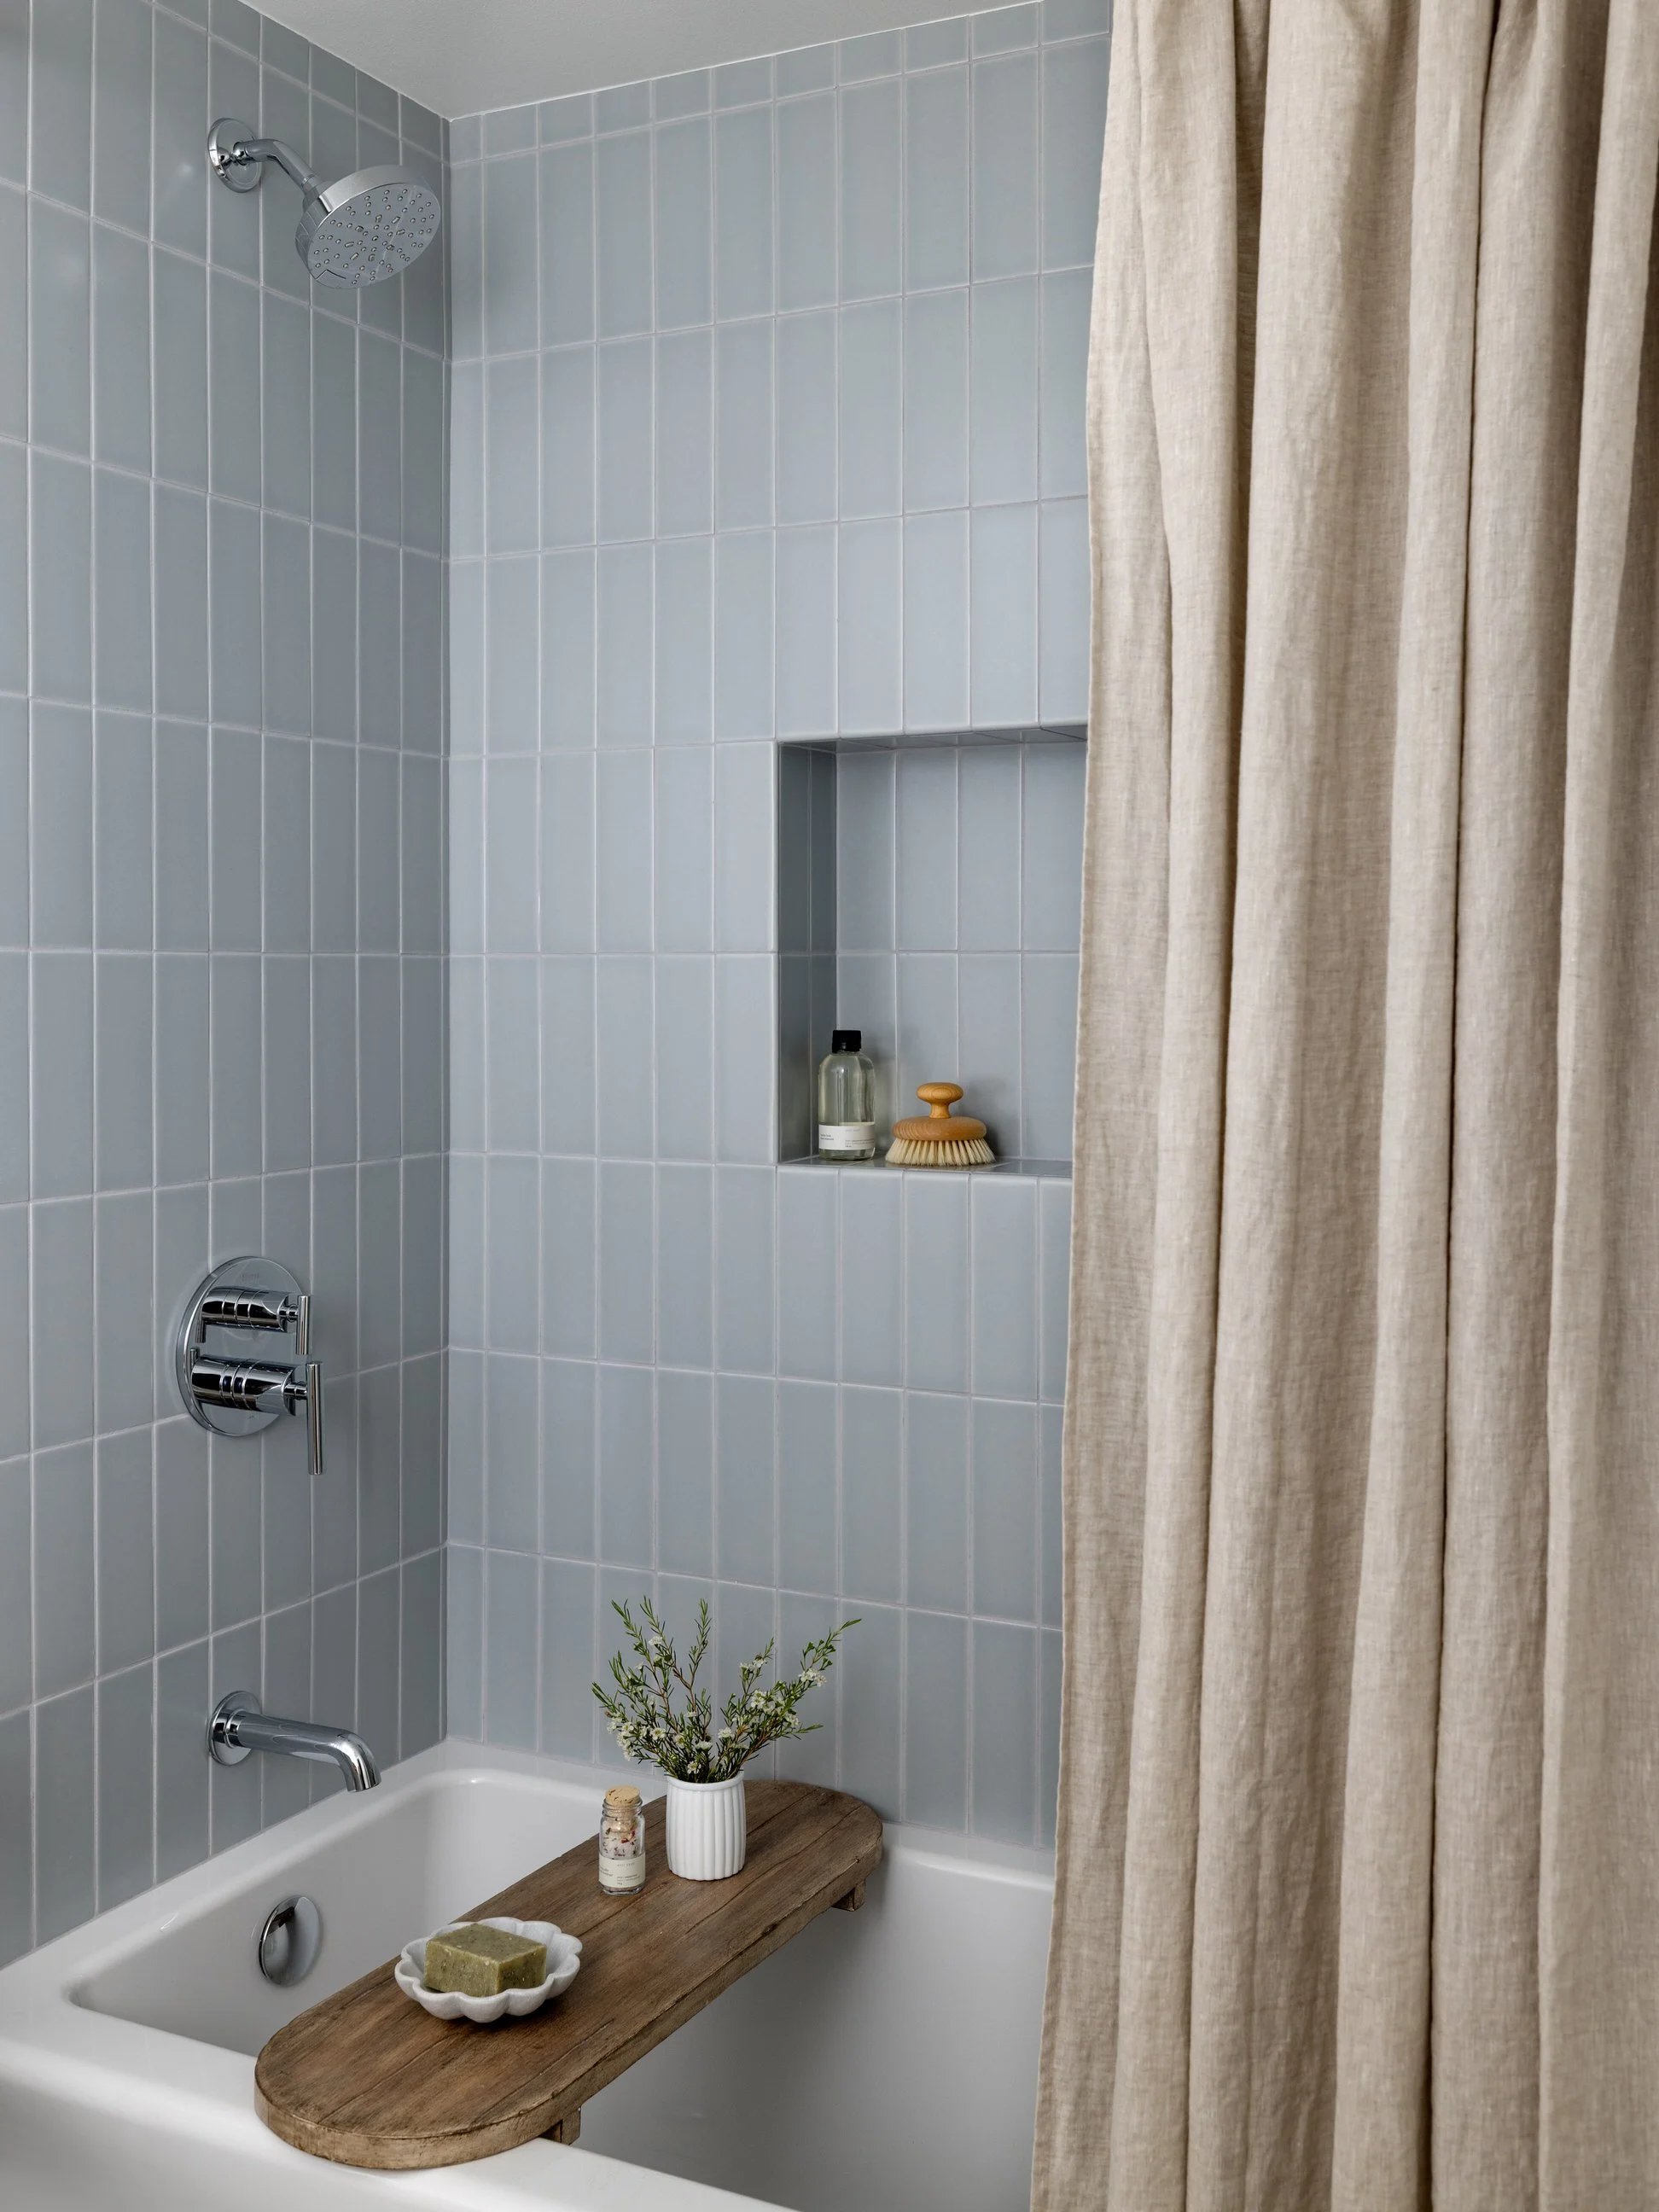
Bathtub
Guest bathroom featuring a tiled bathtub and shower combination in the Magnolia Revival Project.